
Water Views











Address
92 W Salem Hills Dr, Elk Ridge, UT
Price
$ 989,000
Property Attributes
- MLS#2185809
- TypeSingle Family
- Listing Status Active
- CountyUTAH
- CityElk Ridge
- AreaPayson
- NeighborhoodOAK BLUFF ESTATES
- Zip84651
- StyleStories: 2
- Year Built2002
- Taxes$ 4989
- Price$ 989,000
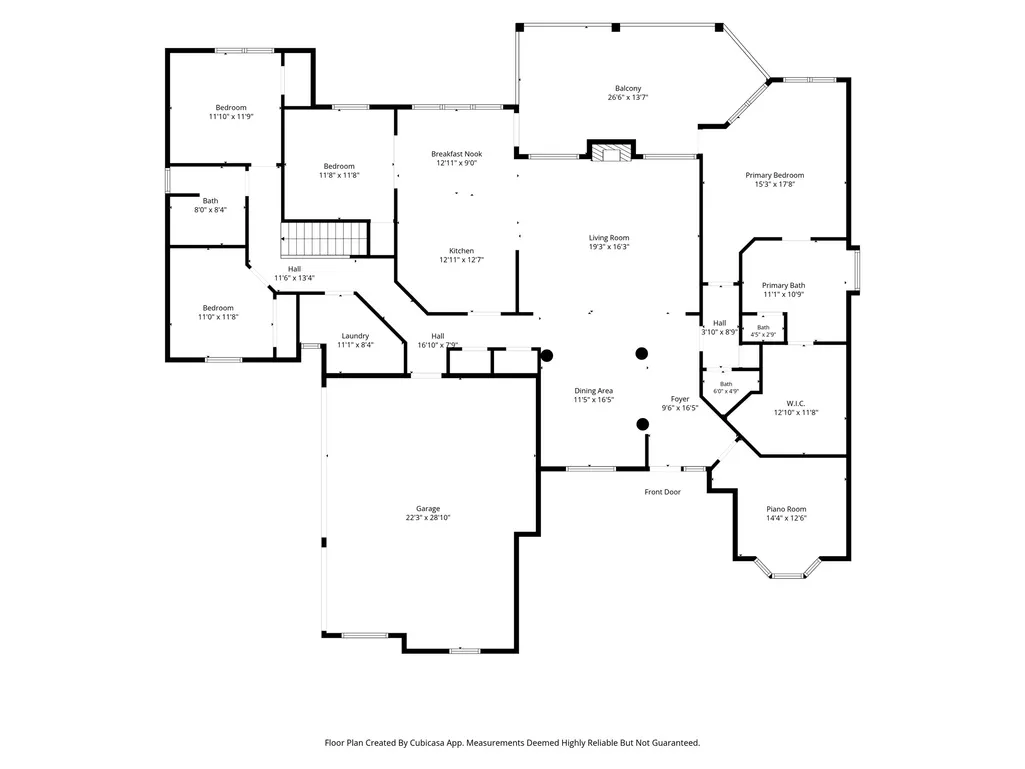
- Bedrooms5
- Full Bathrooms3
- Half Bathrooms1
- Sqr Footage5545
- Lot Size0.62 Acres
Data Source:
Wasatch Front Regional MLS (WFRMLS)
Property Description
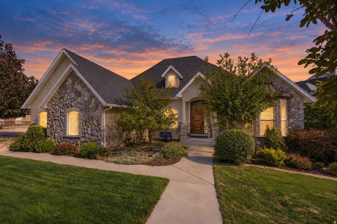
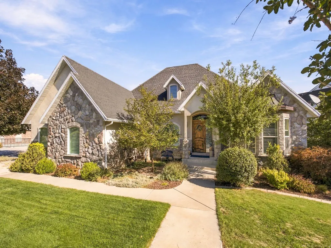
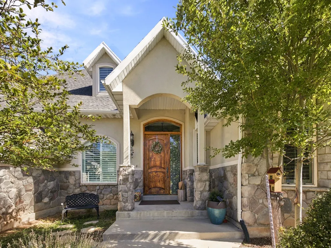
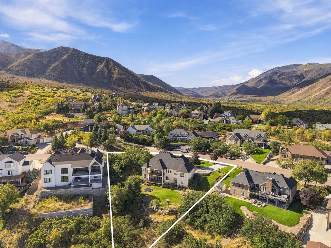
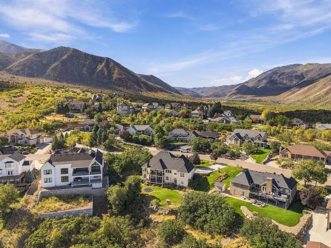
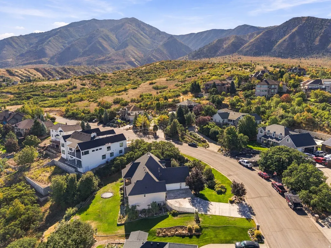
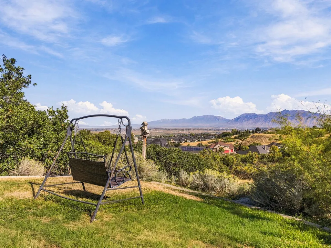
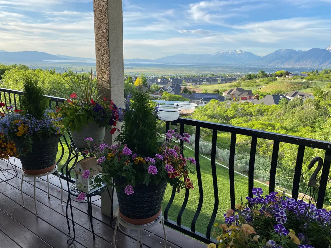
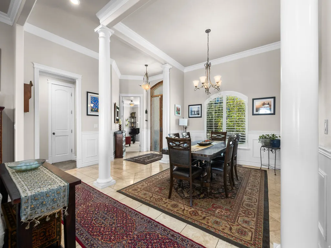
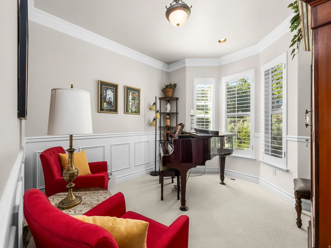
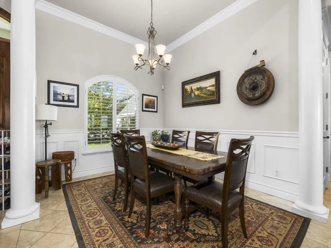
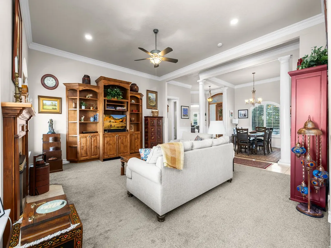
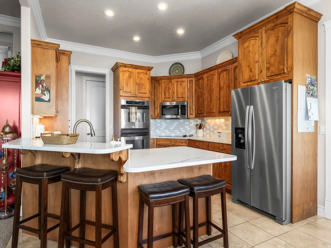
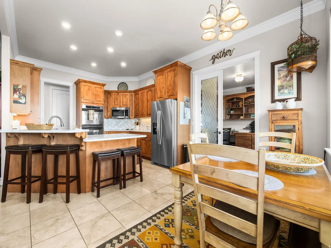
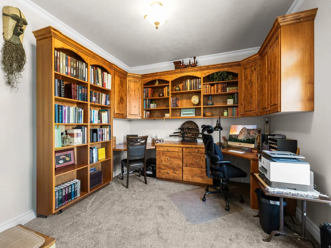
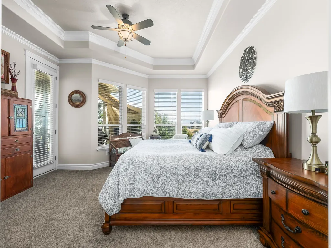
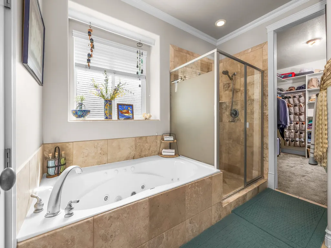
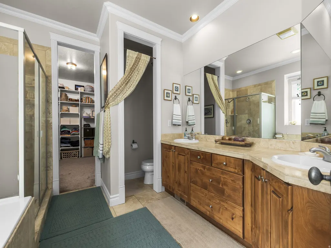
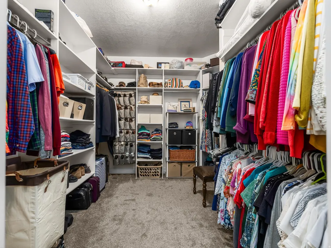
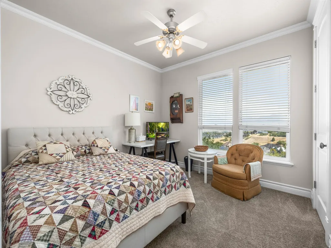
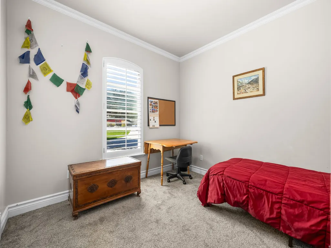
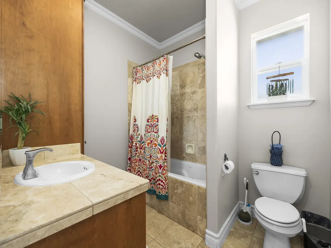
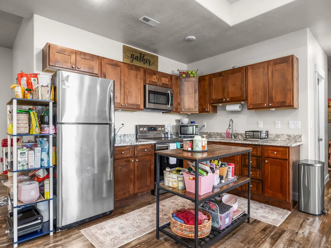
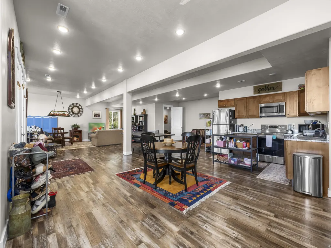
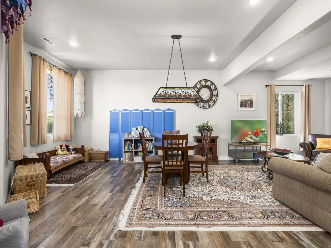
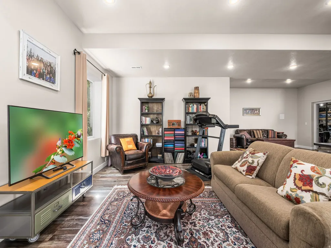
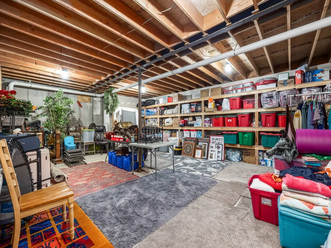
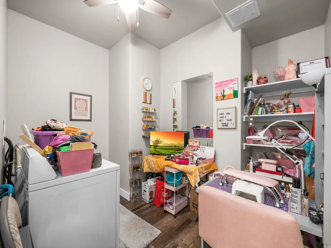
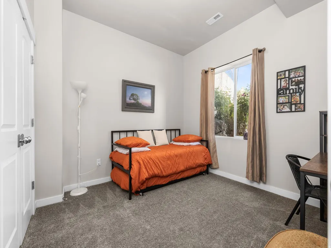
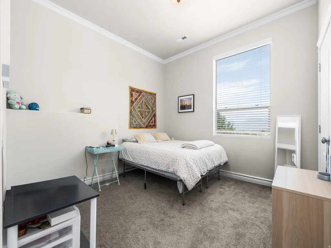
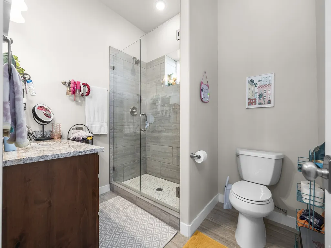
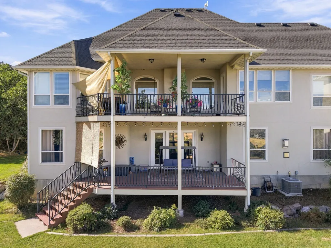
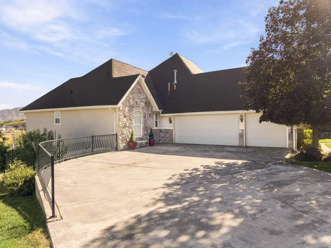
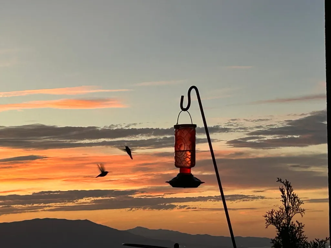
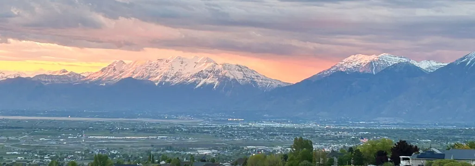
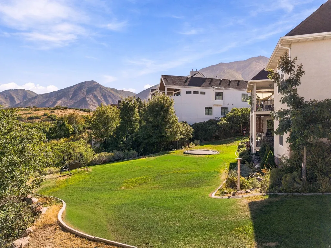
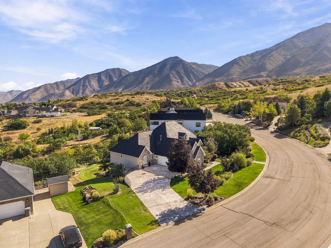
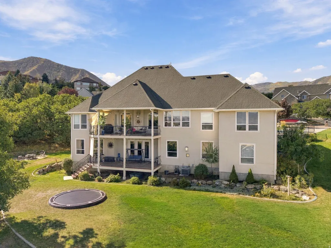
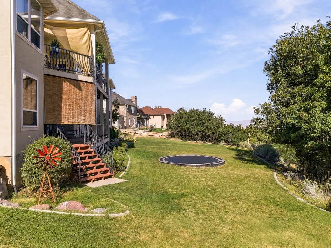
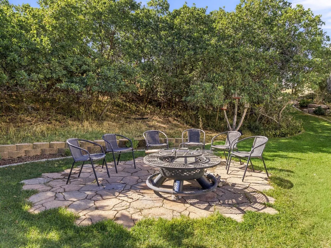
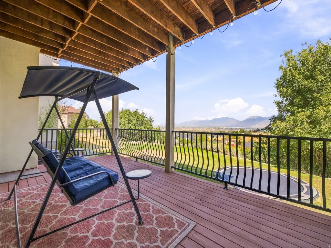
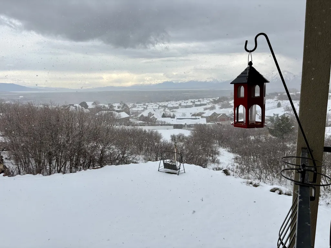
Welcome Home! Perched in the hills of Elk Ridge with incredible views, this spacious home pairs nearly 5,500 square feet of living space with sweeping views, a generous .62-acre lot, and a setting where wildlife is a regular part of the scenery. With 5 bedrooms, 4 bathrooms, a walkout basement, and a main-level primary suite, the layout offers both everyday functionality and plenty of room to spread out. The kitchen has been refreshed with updated countertops and newer appliances, while the HVAC system was replaced in 2023 for added peace of mind. The attached 3-car garage has also been upgraded with insulation and an epoxy floor, creating a cleaner, more comfortable space for vehicles, storage, hobbies, or projects. The lower level adds substantial flexibility, with space that could work well for extended family, older children, long-term guests, or a potential rental setup. That versatility gives the home options that can evolve with changing needs over time. Inside, vaulted ceilings and large gathering spaces give the home an open feel, while the lower level adds additional room for living and entertaining. Outside, mature landscaping, established trees, covered outdoor areas, and the elevated lot take full advantage of the setting. What stands out most is the view from the back of the property. The home looks out across the valley and surrounding mountains, creating a backdrop that changes with the seasons and is difficult to replicate. Deer and other wildlife are commonly seen throughout the neighborhood, adding to the quieter, more natural feel of living in Elk Ridge. With no HOA, substantial square footage, an oversized lot, recent updates, flexible lower-level living space, and a setting built around views and outdoor living, this is a property that offers both space and a lifestyle that is increasingly hard to find!
| Elementary School | Middle School | High School |
|---|---|---|
| Foothills Elementary School | Salem Jr Middle School | Salem Hills High School |
| Price History | |
|---|---|
| 9/17/2026 | Listed $989,000 |
General Features
| Living Area | 5545.0 |
|---|---|
| Sewer | Sewer: Connected,Sewer: Public |
| Heating | Forced Air,Gas: Central |
| Cooling | Central Air |
| Utilities | Natural Gas Connected,Electricity Connected,Sewer Connected,Sewer: Public,Water Connected |
| Roof | Asphalt |
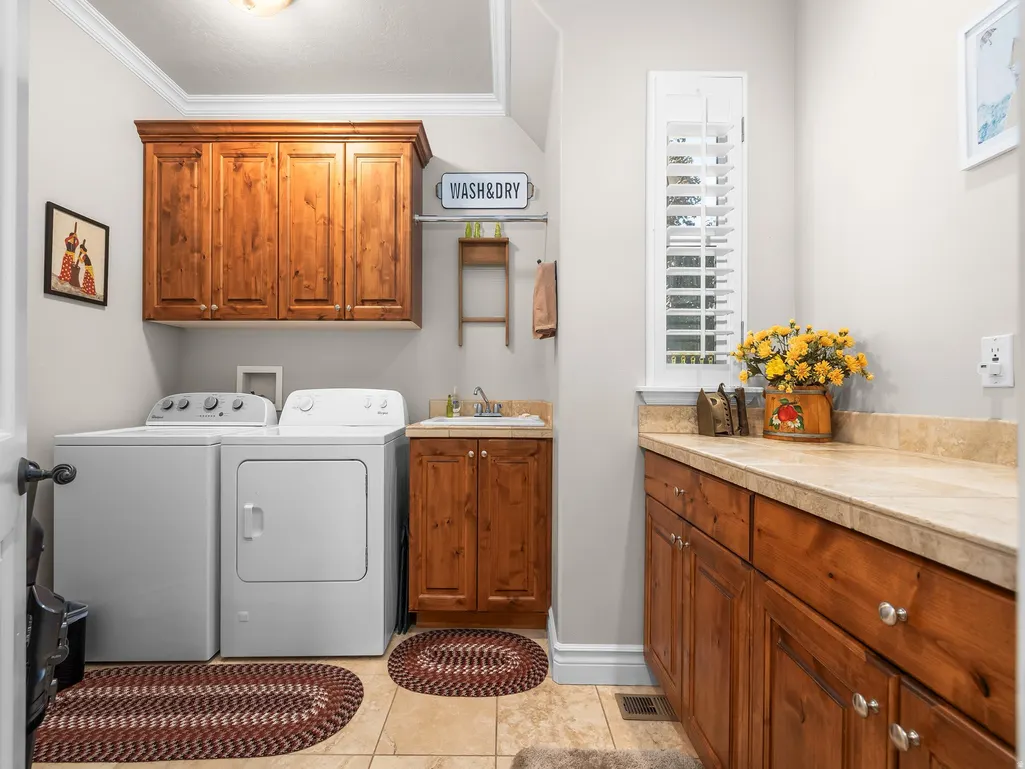
| Appliances | Dryer,Washer |
| Zoning | Single-Family |
| Garage Spaces | 3.0 |
| Patio/Porch Features | Covered |
| Architectural Style | Stories: 2 |
| Security Features | Security System |
| Construction Materials | Asphalt,Stone,Stucco |
| Exclusions | Refrigerator |
| Year Built | 2002 |
| View | Lake,Mountain(s),Valley |
| Stories Count | 2 |
| Topography | Curb & Gutter,Road: Paved,Sprinkler: Auto-Full,Terrain: Hilly,View: Lake,View: Mountain,View: Valley,Private |
| Property Subtype | Single Family Residence |
| Current Use | Single Family |
| Accessibility | Accessible Hallway(s) |
| County | Utah |
| New Construction | No |
| Property Type | Residential |
| HOA | No |
| Attached Garage | Yes |
| Subdivision Name | OAK BLUFF ESTATES |
| Facing Direction | South |
| Garage Y/N | Yes |
| Total Rooms | 19 |
| Full Baths | 3 |
| Status | Active |
| High School | Salem Hills |
| City | Elk Ridge |
| Senior Community Y/N | No |
| High School District | Nebo |
| Zoning Description | RES |
| MLS Area | Payson; Elk Rg; Salem; Wdhil |
| Lot Size Units | Acres |
| Lot Size Square Feet | 27007.2 |
| Carport Y/N | No |
| Listing Terms | Cash,Conventional,VA Loan |
| Elementary School | Foothills |
| Property Attached Y/N | No |
| Tax Annual Amount | 4989.0 |
| Home Warranty Y/N | No |
| Middle/Junior High School | Salem Jr |
| Property Condition | Blt./Standing |
| Lease Considered Y/N | No |
| Living Area Units | Square Feet |
| Standard Status | Active |
| Middle/Junior School District | Nebo |
| Elementary School District | Nebo |
| PostalCity | Elk Ridge |
| ADU | No |
Interior Features
| Interior Amenities | Alarm: Security,Bath: Primary,Bath: Sep. Tub/Shower,Closet: Walk-In,Den/Office,French Doors,Great Room,Jetted Tub,Oven: Double,Oven: Gas,Range/Oven: Built-In,Vaulted Ceilings |
|---|---|
| Basement | Daylight,Entrance,Walk-Out Access |
| Flooring | Carpet,Tile,Vinyl |
| Total Fireplaces | 2 |
| Air Conditioning Y/N | Yes |
| Heating Y/N | Yes |
| Window Features | Blinds,Drapes,Full |
| Fireplace Y/N | Yes |
| Above Grade Finished Area | 2413.0 |
| Half Baths | 1 |
| Laundry Features | Gas Dryer Hookup |
| Total Bedrooms | 5 |
| Main Level Bedrooms | 3 |
| Total Baths | 4 |
| 1/2 Baths | 1 |
| Basement Finished | 100 |
Exterior Features
| Exterior Amenities | Awning(s),Balcony,Basement Entrance,Deck; Covered,Double Pane Windows,Entry (Foyer),Lighting,Patio: Covered,Walkout |
|---|---|
| Vegetation | Fruit Trees,Landscaping: Full,Mature Trees,Vegetable Garden |
| Parking Features | Attached,Opener,Workbench |
| Lot Features | Curb & Gutter,Road: Paved,Sprinkler: Auto-Full,Terrain: Hilly,View: Lake,View: Mountain,View: Valley,Private |
| Water Source | Culinary |
| Total Parking | 3.0 |
| Inclusions | Dryer,Range,Washer |
| Lot Size Area | 0.62 |
| Spa | No |
| Building Area Total | 5545.0 |
| Lot Dimensions | 0.0x0.0x0.0 |
| Lot Size Acres | 0.62 |
| Frontage Length | 0.0 |
| Private Pool | No |
| Waterfront Y/N | No |
| Covered Spaces | 3.0 |
| Door Features | French Doors |
| RV Parking Dimensions | 30.00 |
| Horse Y/N | No |
Amenities
- Foreclosure
- Views
- Short Sale
- New Construction
- Adult 55+
- Lease To Own
- No HOA Fees
- Furnished
- Primary On Main
- Air Conditioning
- Seller Finance
- Green
- Fixer Upper
- Horse
- Golf
- Fireplace
- Deck
- Garage
- Basement
- Pool
Property vs Single Family Average in 84651
Price
Taxes
Year Built
Visits
 Wasatch Front Regional MLS - Salt Lake Board of REALTORS® All information deemed reliable but not guaranteed. All properties are subject to prior sale, change or withdrawal. Neither listing broker(s) or information provider(s) shall be responsible for any typographical errors, misinformation, misprints and shall be held totally harmless. Listing(s) information is provided for consumer's personal, non-commercial use and may not be used for any purpose other than to identify prospective properties
