
Views - Eco Friendly
Address
2435 E Frampton Heights Rd # 12, Fillmore, UT
Price
$ 275,000
Property Attributes
- MLS#2184927
- TypeSingle Family
- Listing Status Active
- CountyMILLARD
- CityFillmore
- AreaFillmore
- NeighborhoodFRAMPTON HEIGHTS
- Zip84631
- StyleA-Frame
- Year Built2022
- Taxes$ 1007
- Price$ 275,000
- Bedrooms1
- Full Bathrooms1
- Half Bathrooms0
- Sqr Footage920
- Lot Size2.5 Acres
Data Source:
Wasatch Front Regional MLS (WFRMLS)
Property Description
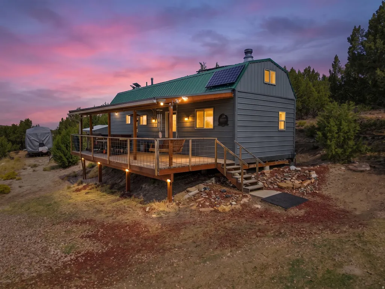
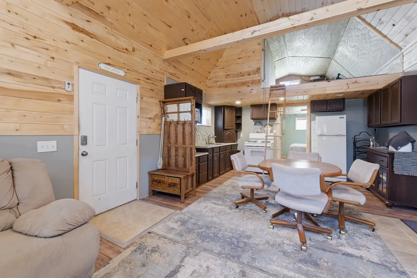
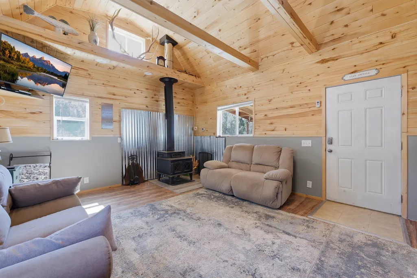
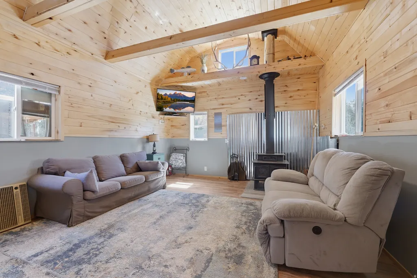
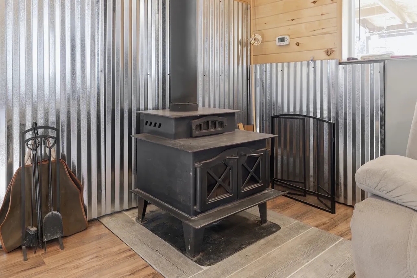
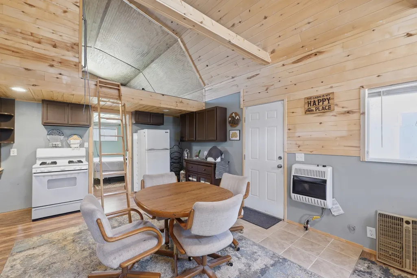
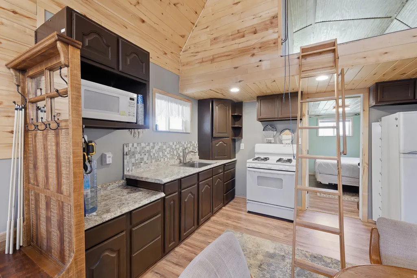
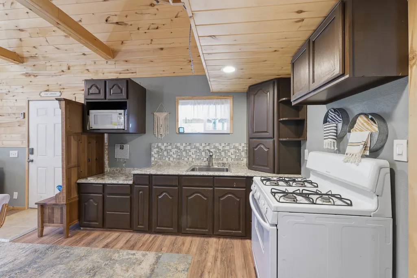
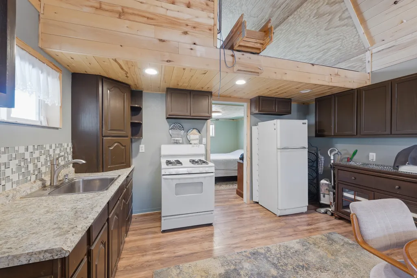
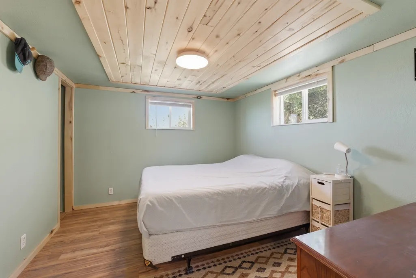
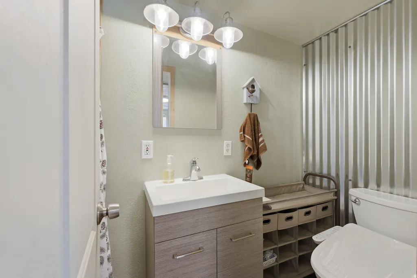
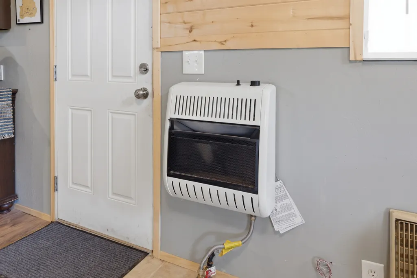
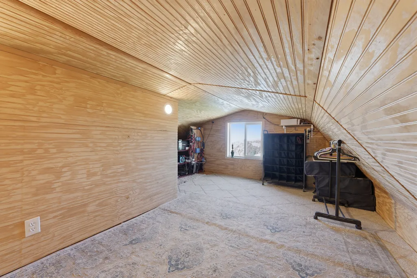
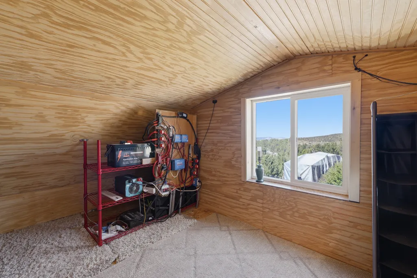
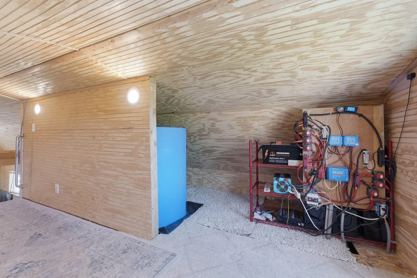
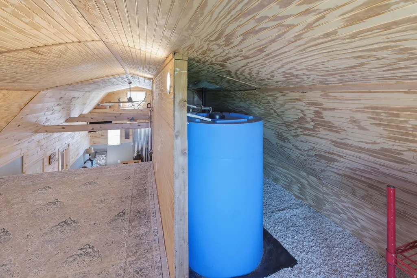
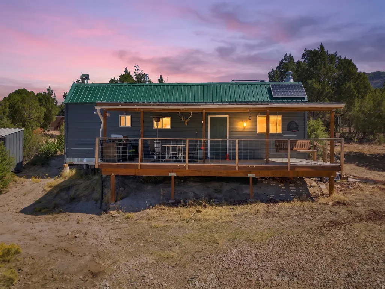
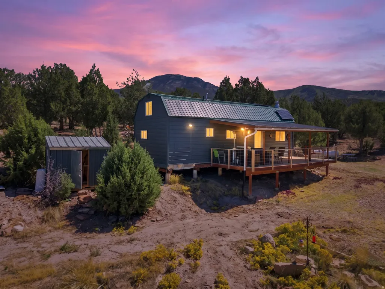
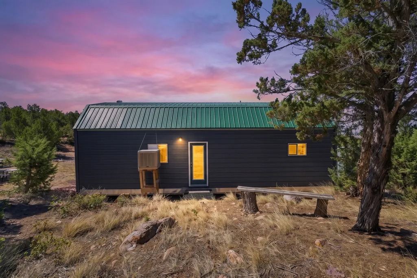
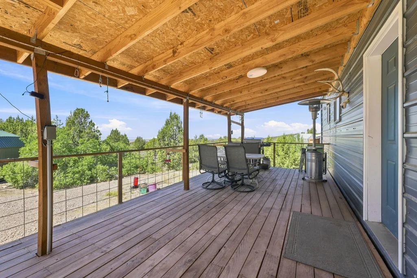
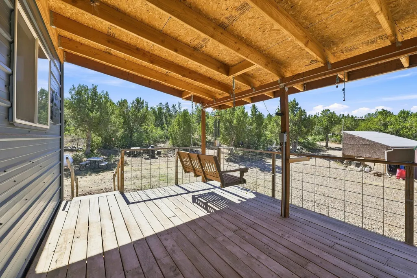
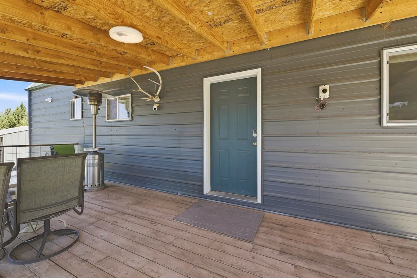
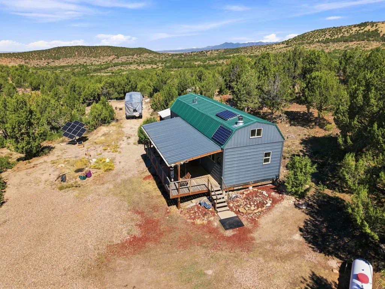
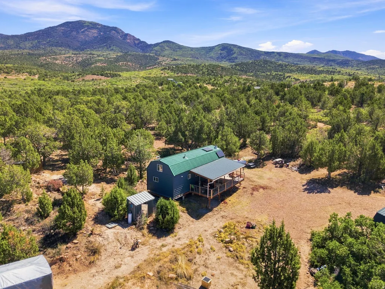
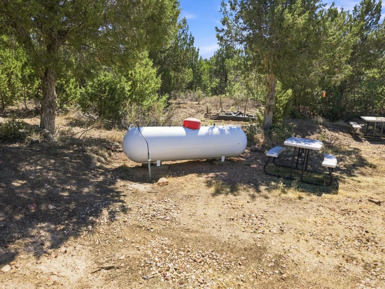
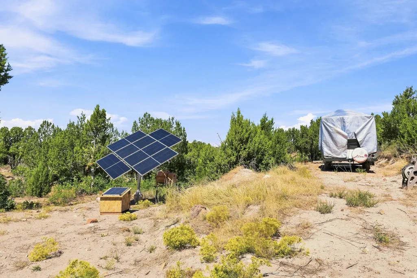
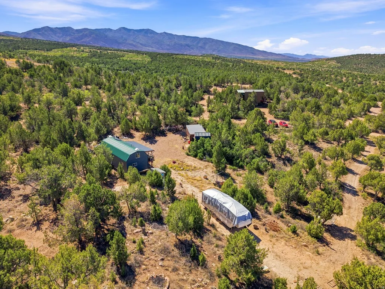
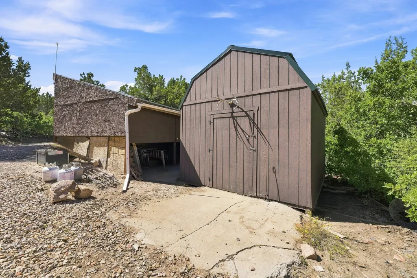
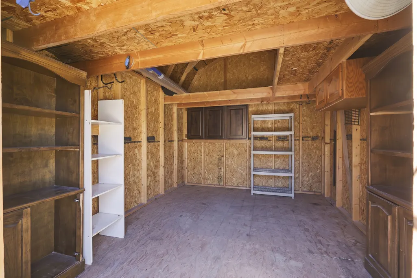
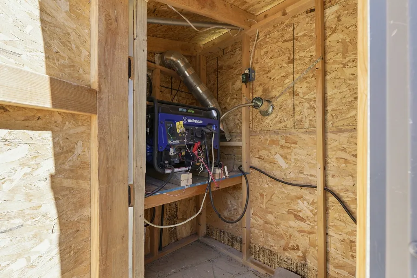
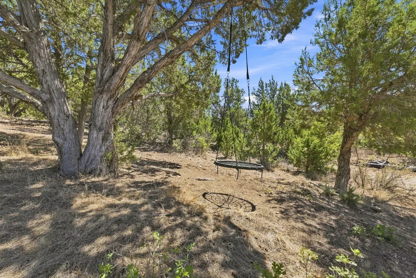
Escape to your own piece of Utah with this one-of-a-kind off-grid cabin located just 5 miles from Fillmore. Situated on 2.5 acres and surrounded by BLM and National Forest land, this recreational property offers incredible privacy, beautiful mountain and valley views, amazing sunsets, abundant wildlife, and miles of trails and backroads to explore right outside your door. With only 7 cabins within the 14-lot subdivision, you'll often feel like you have the mountain all to yourself. Finished in 2022, the cabin offers approximately 600 sq ft with 1 bedroom and 1 bathroom, plus a 320 sq ft loft and 240 sq ft covered red cedar deck that's perfect for taking in the views. Built with energy efficiency and low maintenance in mind, the cabin features 2x6 framing, heavily insulated walls, ceiling and floor, a metal roof and metal siding. Stay comfortable with a wood-burning stove and wall-mounted propane heater, while an extensive off-grid system provides the conveniences you need. Power is supplied by roof-mounted solar panels plus a newer 1,200-watt, 6-panel tracking solar array, lithium battery bank and 4,000-watt inverter, with a dual-fuel gas/propane generator for backup power. Water is supplied from a spring with water rights owned by the HOA and delivered to a 2,500-gallon subdivision cistern. The property also has its own 550-gallon water tank and pressure pump system. Additional features include a propane refrigerator, electric water heater, 360-gallon propane tank, enclosed 12x14 shed with loft, separate generator and water sheds, and a covered water tank that feeds a wildlife watering hole. Year-round access is provided by a county-maintained gravel road from Fillmore to the subdivision, with annual LLC/HOA dues of $250 helping maintain the subdivision road and spring water line. A current Starlink setup may also be transferable to the new owner. Whether you're looking for a weekend getaway, hunting basecamp, recreational retreat, or simply a quiet place to unplug, this property offers an incredible opportunity to enjoy off-grid living surrounded by some of Utah's most beautiful open country.
| Elementary School | Middle School | High School |
|---|---|---|
| None/Other Elementary School | None/Other Middle School | None/Other High School |
| Price History | |
|---|---|
| 9/12/2026 | Listed $275,000 |
General Features
| Living Area | 920.0 |
|---|---|
| Sewer | Sewer: Connected,Septic Tank |
| Heating | Propane,Wood |
| Cooling | Evaporative Cooling |
| Utilities | Natural Gas Connected,Electricity Connected,Sewer Connected,Sewer: Septic Tank,Water Connected |
| Roof | Metal |
| Appliances | Refrigerator |
| HOA Fee | 250.0 |
| Architectural Style | A-Frame |
| Construction Materials | Metal Siding |
| Year Built | 2022 |
| View | Mountain(s),Valley |
| Stories Count | 2 |
| Topography | Fenced: Part,Road: Unpaved,Secluded Yard,Terrain: Grad Slope,Terrain: Hilly,View: Mountain,View: Valley,Wooded |
| Unit Number | 12 |
| Property Subtype | Recreational |
| Current Use | Recreational |
| Accessibility | Single Level Living |
| Assoc Fee Paid Per | Annually |
| County | Millard |
| New Construction | No |
| Property Type | Residential |
| HOA | Yes |
| Attached Garage | No |
| Subdivision Name | FRAMPTON HEIGHTS |
| Garage Y/N | No |
| Green Energy Generation | Solar |
| Total Rooms | 6 |
| Status | Active |
| High School | None/Other |
| City | Fillmore |
| Senior Community Y/N | No |
| Zoning Description | REC |
| MLS Area | Fillmore; Flowell |
| Lot Size Units | Acres |
| Lot Size Square Feet | 108900.0 |
| Carport Y/N | No |
| Listing Terms | Cash,Conventional |
| Elementary School | None/Other |
| Property Attached Y/N | No |
| Tax Annual Amount | 1007.0 |
| Home Warranty Y/N | No |
| Middle/Junior High School | None/Other |
| Property Condition | Blt./Standing |
| Lease Considered Y/N | No |
| Living Area Units | Square Feet |
| Standard Status | Active |
| PostalCity | Fillmore |
| ADU | No |
Interior Features
| Interior Amenities | Oven: Gas,Range: Gas,Range/Oven: Free Stdng.,Vaulted Ceilings |
|---|---|
| Basement | None |
| Flooring | Laminate,Tile |
| Total Fireplaces | 1 |
| Fireplace Features | Fireplace Equipment |
| Air Conditioning Y/N | Yes |
| Heating Y/N | Yes |
| Window Features | Blinds |
| Fireplace Y/N | Yes |
| Above Grade Finished Area | 920.0 |
| 3/4 Baths | 1 |
| Total Bedrooms | 1 |
| Main Level Bedrooms | 1 |
| Total Baths | 1 |
| Power Production Type | Solar |
Exterior Features
| Exterior Amenities | Deck; Covered,Double Pane Windows,Out Buildings |
|---|---|
| Vegetation | Mature Trees |
| Parking Features | Covered,Parking: Uncovered,Rv Parking,Detached |
| Lot Features | Fenced: Part,Road: Unpaved,Secluded,Terrain: Grad Slope,Terrain: Hilly,View: Mountain,View: Valley,Wooded |
| Water Source | Private,Spring |
| Inclusions | Fireplace Equipment,Range,Refrigerator,Storage Shed(s),Wood Stove |
| Lot Size Area | 2.5 |
| Spa | No |
| Building Area Total | 920.0 |
| Lot Dimensions | 0.0x0.0x0.0 |
| Lot Size Acres | 2.5 |
| Frontage Length | 0.0 |
| Private Pool | No |
| Waterfront Y/N | No |
| RV Parking Dimensions | 0.00 |
| Other Equipment | Fireplace Equipment,Storage Shed(s),Wood Stove |
| Horse Y/N | No |
| Solar Ownership | Owned |
Amenities
- Foreclosure
- Views
- Short Sale
- New Construction
- Adult 55+
- Lease To Own
- No HOA Fees
- Furnished
- Primary On Main
- Air Conditioning
- Seller Finance
- Green
- Fixer Upper
- Horse
- Golf
- Fireplace
- Deck
- Garage
- Basement
- Pool
Property vs Single Family Average in 84631
Price
Taxes
Year Built
 Wasatch Front Regional MLS - Salt Lake Board of REALTORS® All information deemed reliable but not guaranteed. All properties are subject to prior sale, change or withdrawal. Neither listing broker(s) or information provider(s) shall be responsible for any typographical errors, misinformation, misprints and shall be held totally harmless. Listing(s) information is provided for consumer's personal, non-commercial use and may not be used for any purpose other than to identify prospective properties
