
Views - Eco Friendly



Address
1321 S Cedar Dr, Cedar City, UT
Price
$ 2,395,000
Property Attributes
- MLS#2184348
- TypeSingle Family
- Listing Status Active
- CountyIRON
- CityCedar City
- AreaCedar Cty
- NeighborhoodCROSS HOLLOW HILLS SUBDIVISION
- Zip84720
- StyleStories: 2
- Year Built2026
- Price$ 2,395,000
- Bedrooms6
- Full Bathrooms4
- Half Bathrooms0
- Sqr Footage6100
- Lot Size2.98 Acres
Data Source:
Wasatch Front Regional MLS (WFRMLS)
Property Description
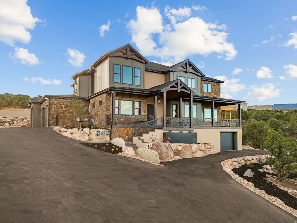
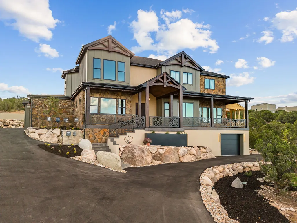
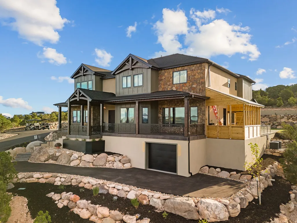
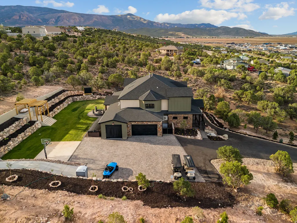
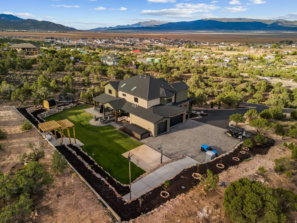
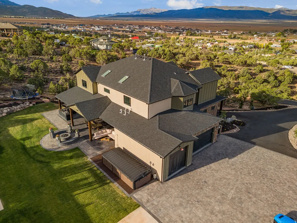
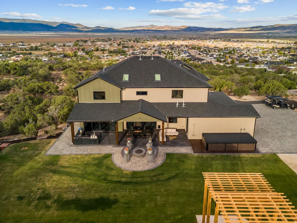
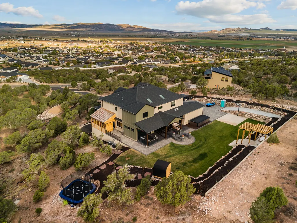
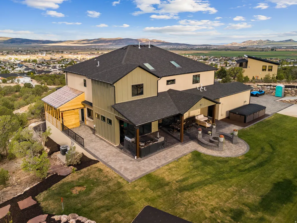
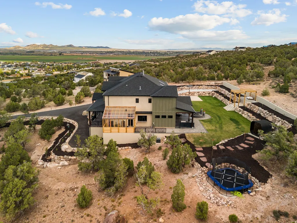
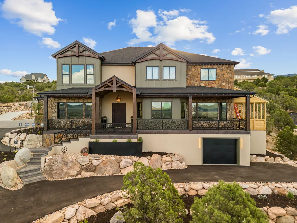
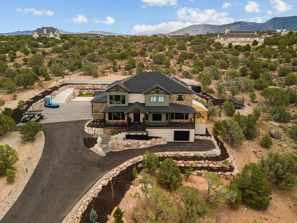
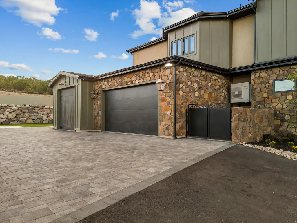
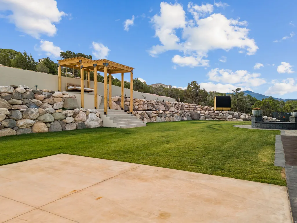
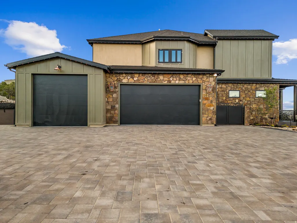
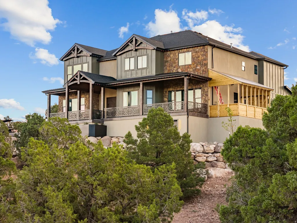
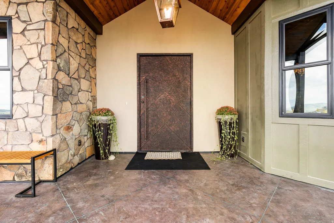
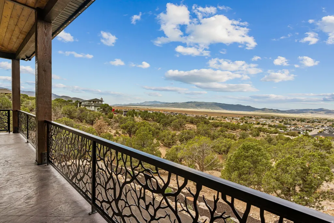
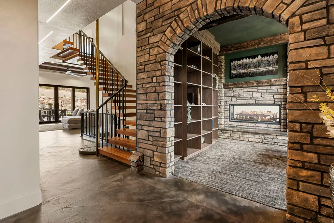
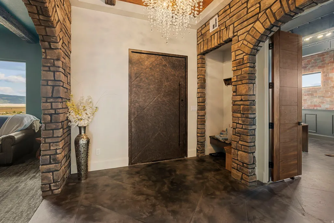
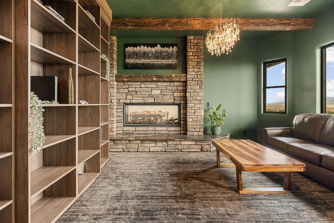
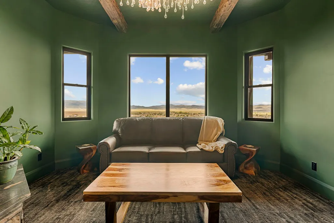
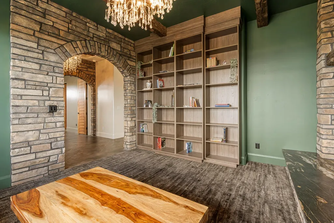
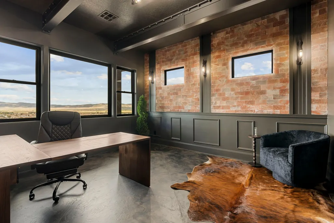
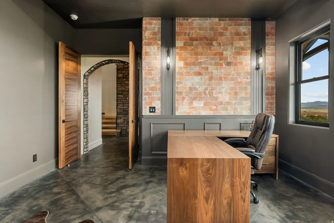
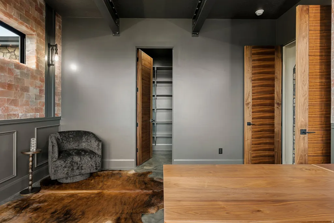
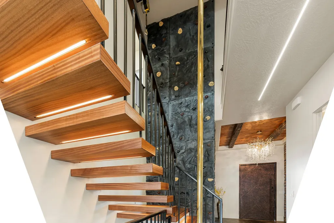
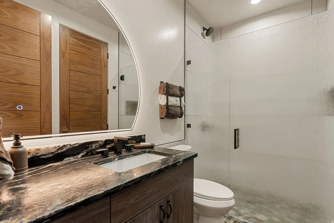
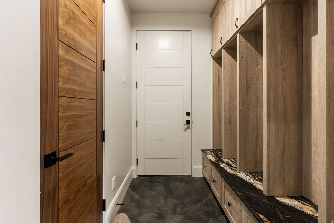
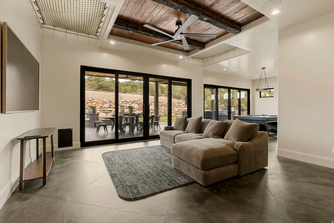
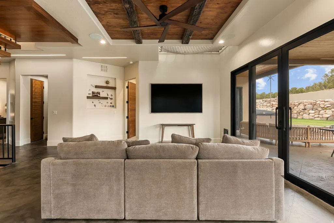
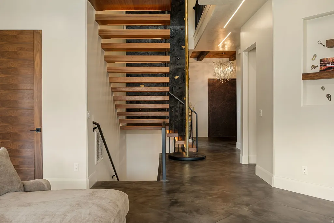
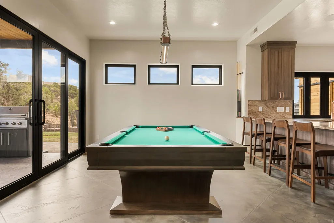
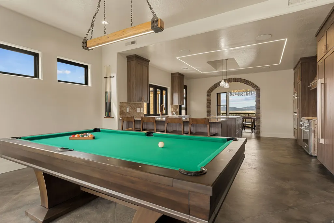
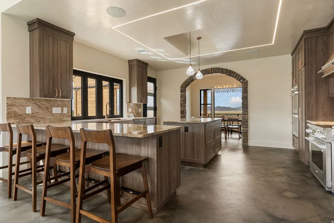
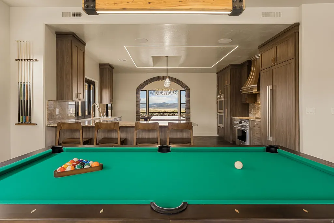
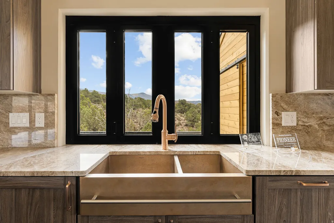
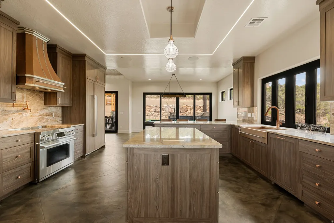
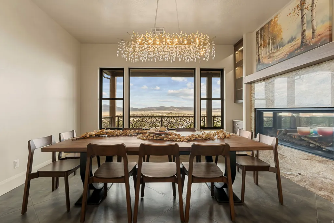
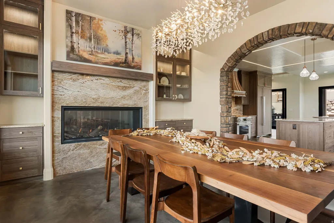
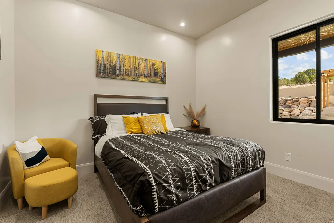
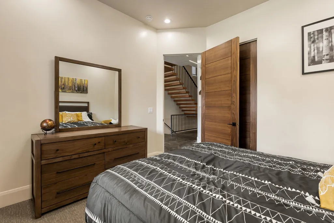
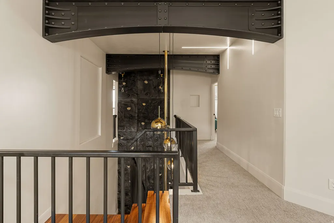
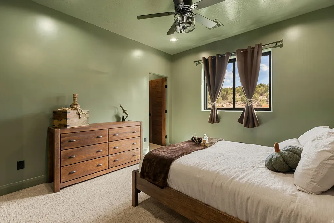
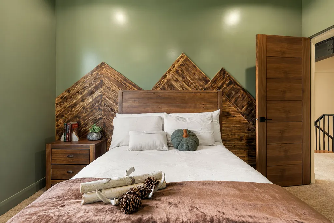
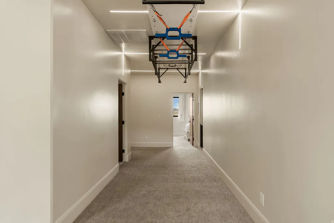
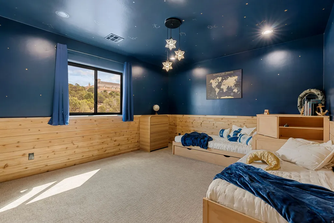
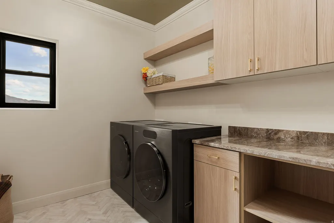
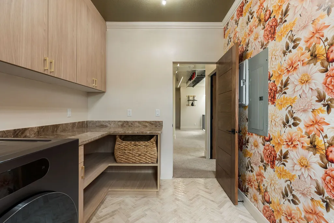
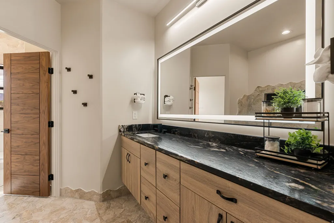
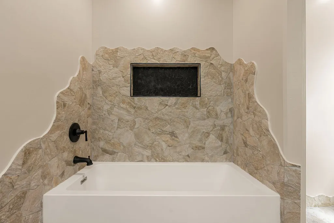
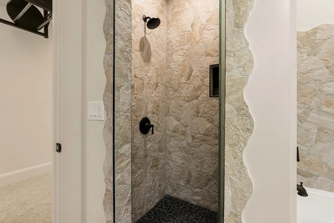
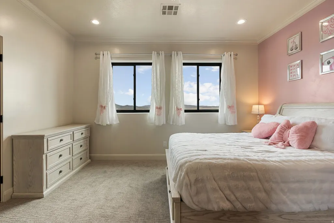
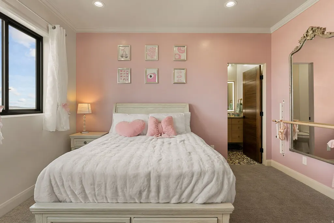
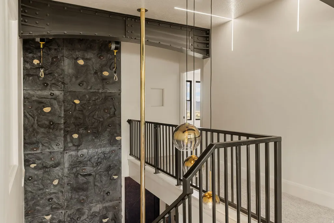
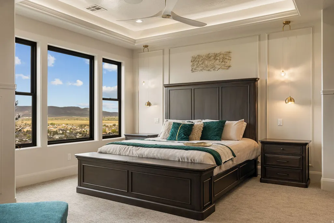
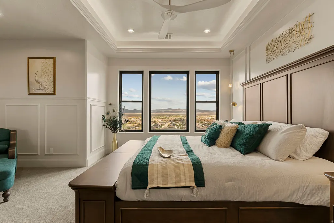
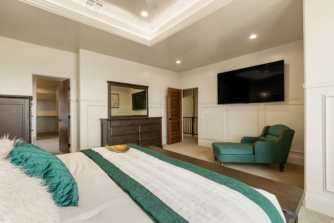
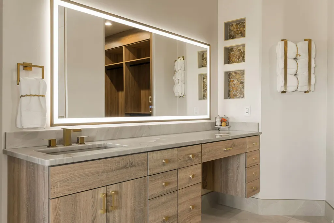
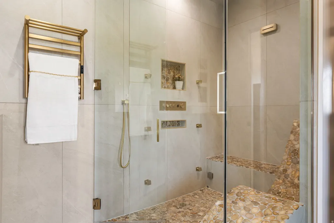
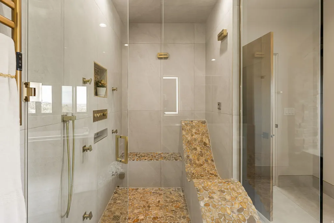
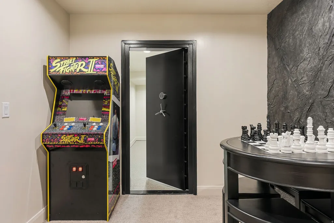
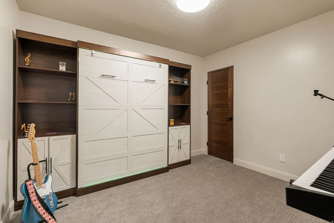
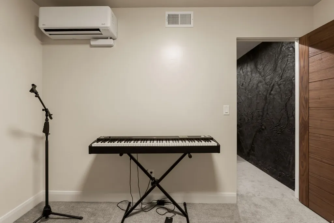
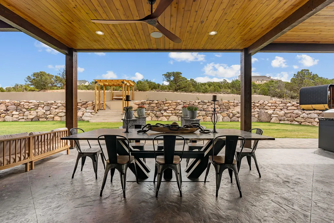
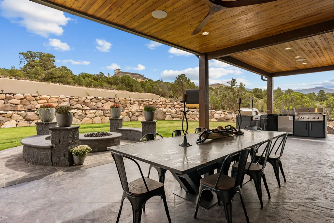
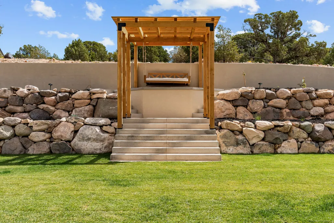
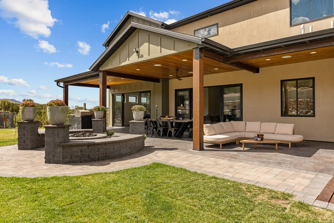
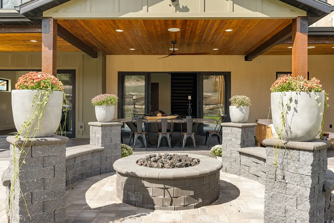
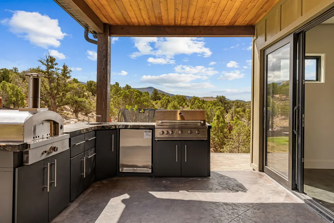
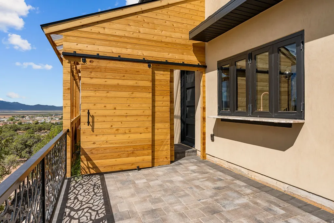
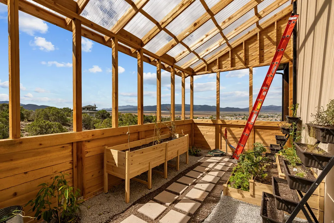
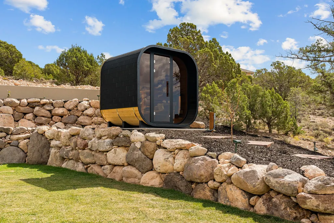
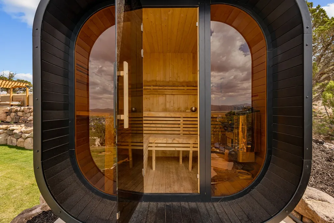
Hillside Homestead is a one-of-a-kind wellness estate where luxury, adventure, and sustainable living come together. Set on 2.98 acres with stunning sunset views, this 6,100 sq. ft. home offers 6 bedrooms, 4 bathrooms, and outdoor living. Enjoy a private Ninja Warrior-style obstacle course with rock climbing wall, sauna, swim spa, attached year-round greenhouse, and edible landscaping. Built for self-sufficiency, the property features solar and wind, battery storage, and a backup generator. Every detail supports an active, healthy, intentional lifestyle without sacrificing comfort or style. Hillside Homestead is more than a home--it's unique retreat where wellness, adventure, sustainability, and modern luxury come together, offering an extraordinary place to live, play, entertain, and thrive
| Elementary School | Middle School | High School |
|---|---|---|
| South Elementary School | Cedar Middle School | Cedar High School |
| Price History | |
|---|---|
| 9/10/2026 | Listed $2,395,000 |
General Features
| Living Area | 6100.0 |
|---|---|
| Sewer | Sewer: Connected |
| Heating | Gas: Central,Active Solar,Wall Furnace |
| Cooling | Central Air |
| Utilities | Natural Gas Connected,Electricity Connected,Sewer Connected,Water Connected |
| Roof | Asphalt |
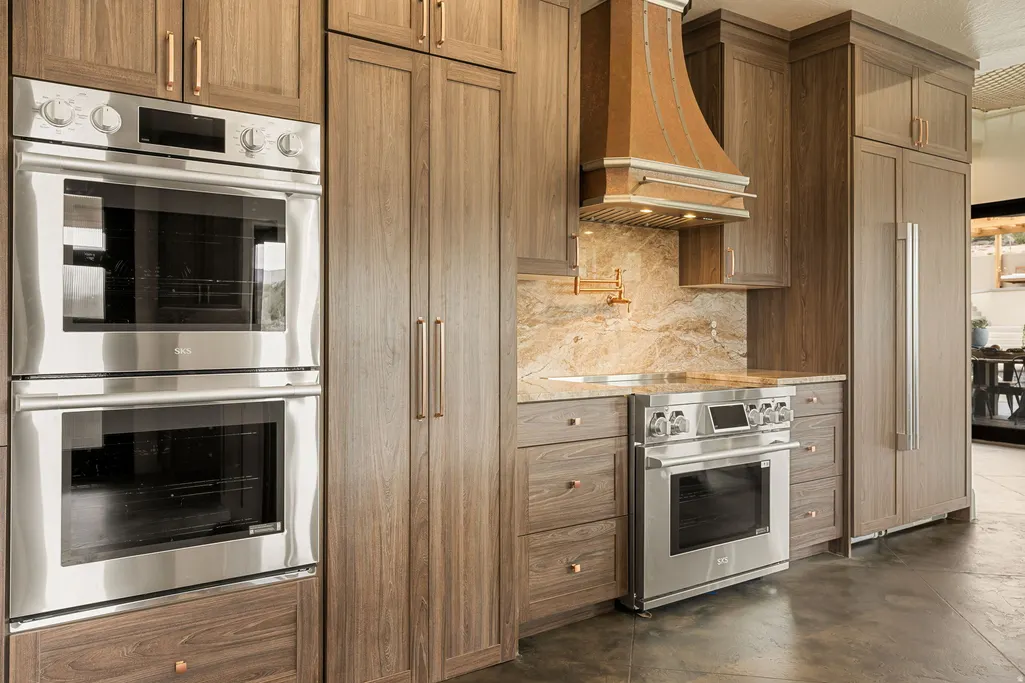
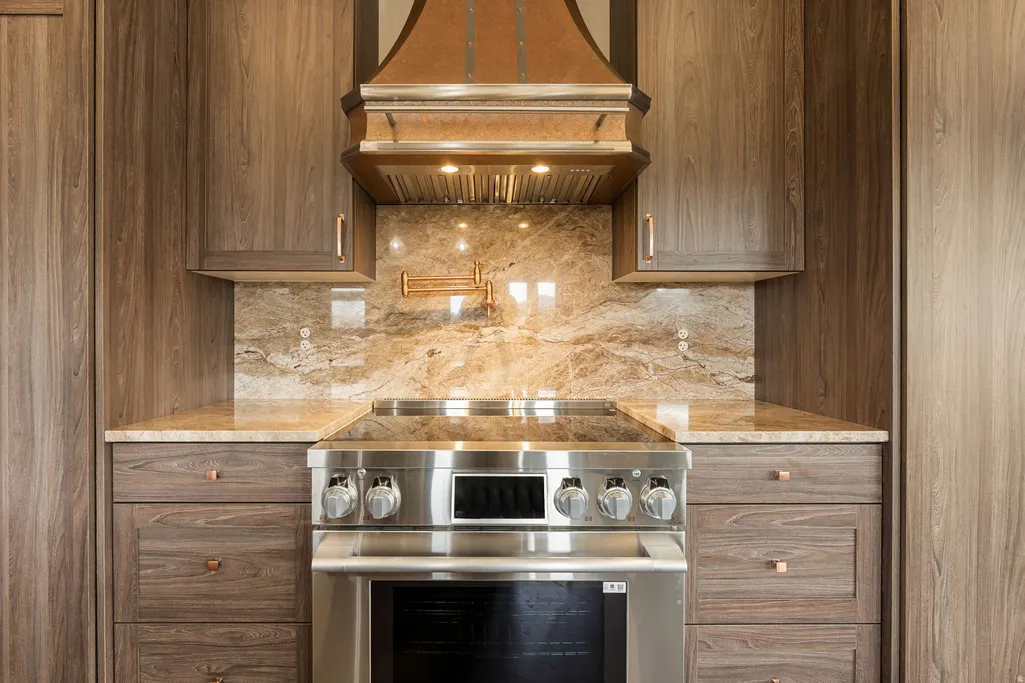
| Appliances | Ceiling Fan,Dryer,Freezer,Gas Grill/BBQ,Microwave,Range Hood,Refrigerator,Washer,Water Softener Owned |
| Zoning | Single-Family |
| Garage Spaces | 4.0 |
| Patio/Porch Features | Covered |
| Architectural Style | Stories: 2 |
| Pool Features | Above Ground,Heated,With Spa |
| Construction Materials | Asphalt,Brick,Stone |
| Year Built | 2026 |
| View | Mountain(s),Valley |
| Stories Count | 3 |
| Topography | Road: Paved,Sprinkler: Auto-Full,Terrain: Grad Slope,Terrain: Hilly,View: Mountain,View: Valley,Private |
| Property Subtype | Single Family Residence |
| Current Use | Single Family |
| County | Iron |
| New Construction | No |
| Property Type | Residential |
| HOA | No |
| Attached Garage | Yes |
| Subdivision Name | CROSS HOLLOW HILLS SUBDIVISION |
| Garage Y/N | Yes |
| Green Energy Generation | Solar |
| Total Rooms | 10 |
| Full Baths | 4 |
| Status | Active |
| Directions | Head west down 200 N. Turn left on Westview Drive. Turn left on 1200 S. Continue on 1200 S while it turns into South Cedar Bluffs Drive. There will be a sign that has Hillside Homestead on the left s |
| High School | Cedar |
| City | Cedar City |
| Senior Community Y/N | No |
| High School District | Iron |
| Zoning Description | R |
| MLS Area | Cedar Cty; Enoch; Pintura |
| Lot Size Units | Acres |
| Lot Size Square Feet | 129808.8 |
| Carport Y/N | No |
| Listing Terms | Cash,Conventional |
| Elementary School | South |
| Property Attached Y/N | No |
| Home Warranty Y/N | No |
| Middle/Junior High School | Cedar Middle School |
| Property Condition | Blt./Standing |
| Lease Considered Y/N | No |
| Living Area Units | Square Feet |
| Standard Status | Active |
| Middle/Junior School District | Iron |
| Elementary School District | Iron |
| PostalCity | Cedar City |
| ADU | No |
Interior Features
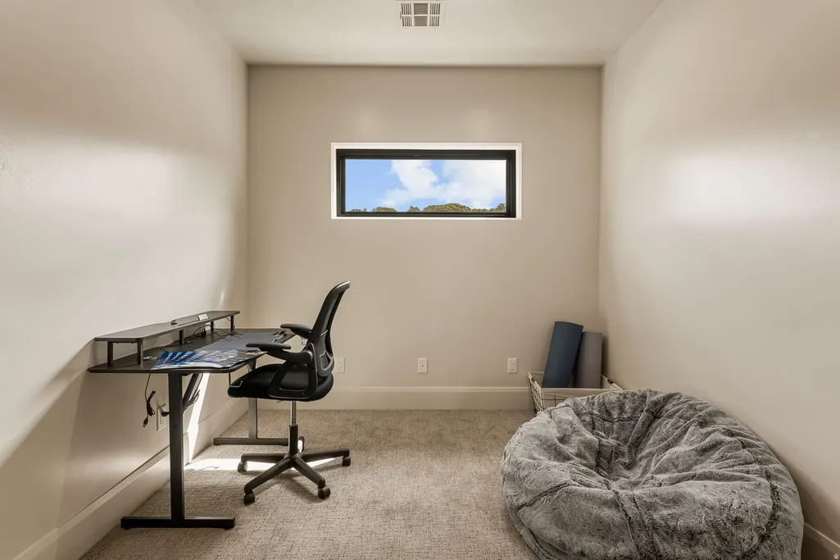
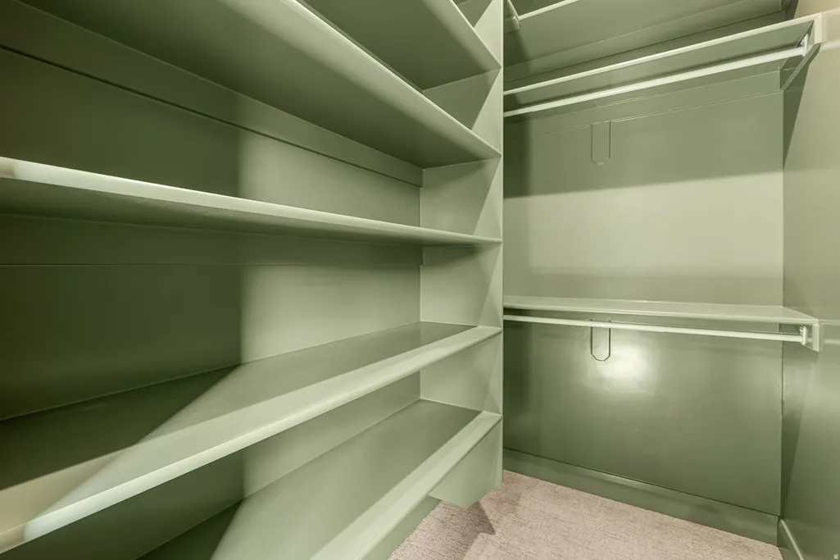
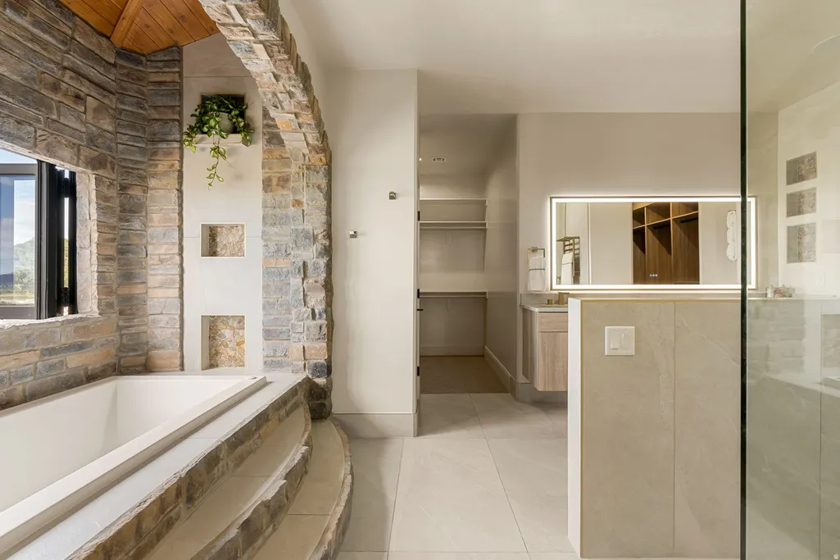
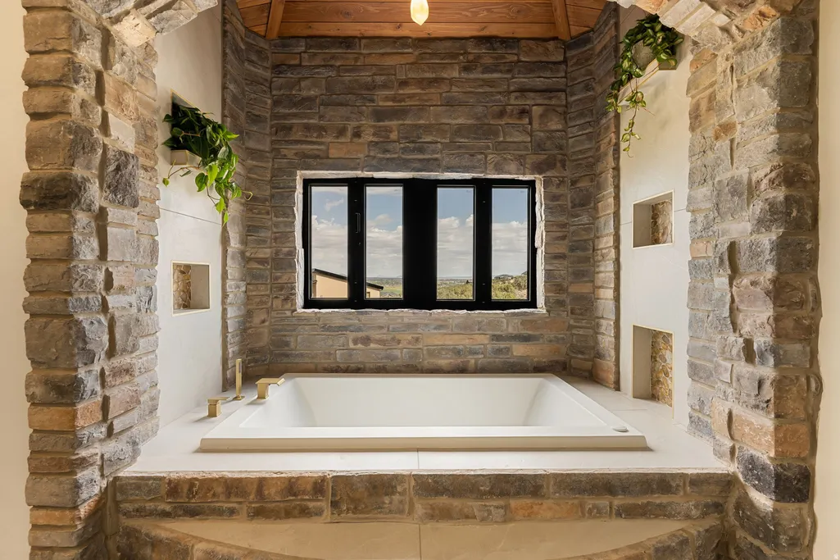
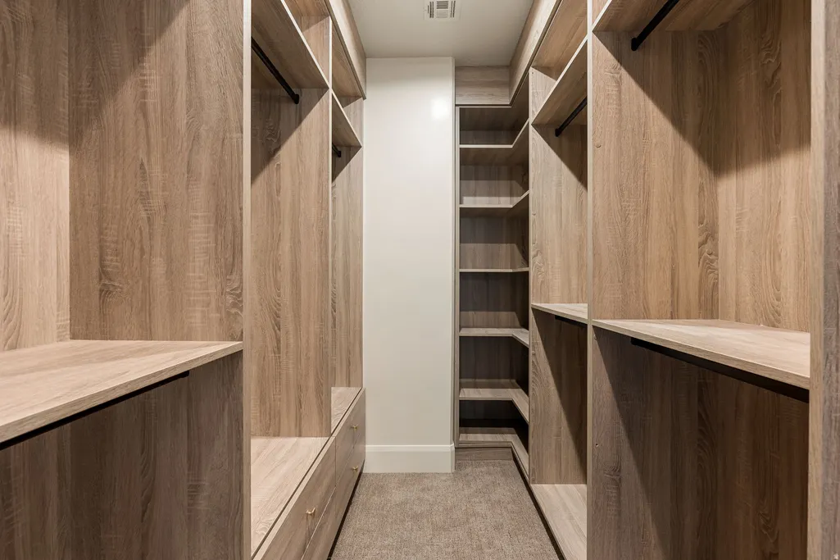
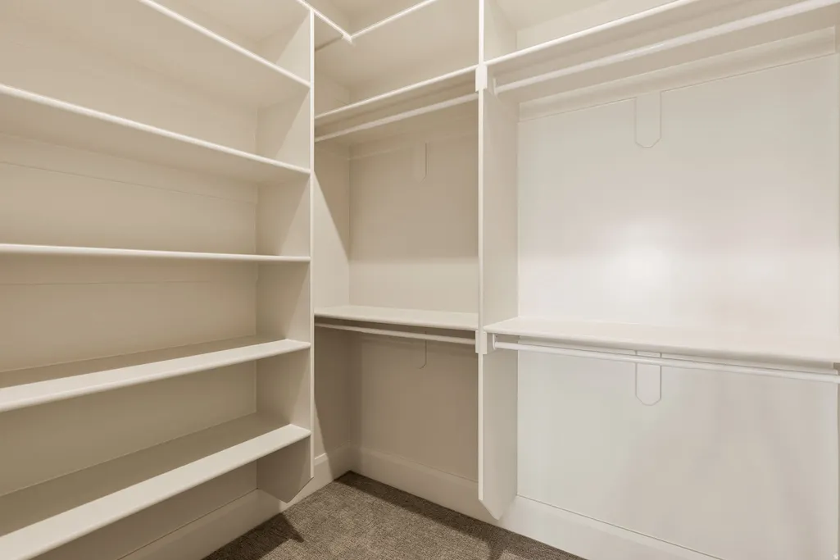
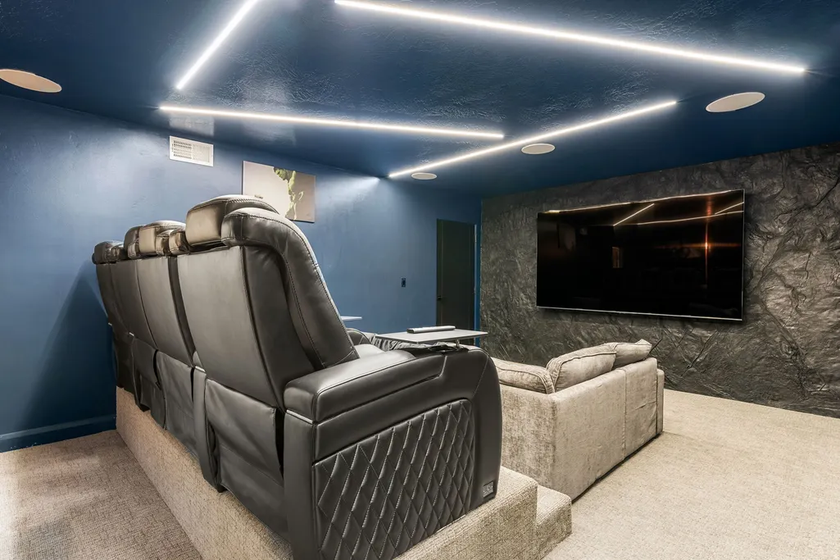
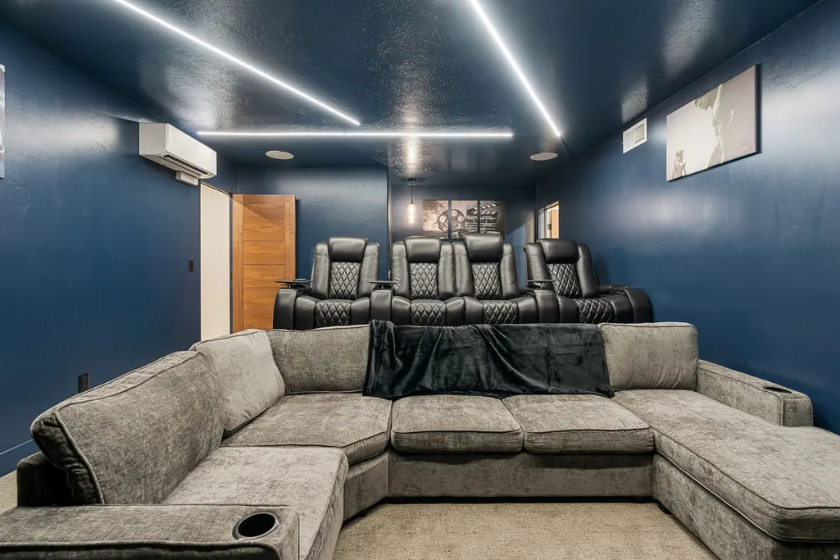
| Interior Amenities | Bath: Primary,Closet: Walk-In,Den/Office,Disposal,Jetted Tub,Oven: Gas,Range: Gas,Range/Oven: Built-In,Theater Room,Smart Thermostat(s) |
|---|---|
| Basement | Partial |
| Flooring | Carpet,Stone,Tile |
| Air Conditioning Y/N | Yes |
| Heating Y/N | Yes |
| Fireplace Y/N | No |
| Above Grade Finished Area | 4657.0 |
| Total Bedrooms | 6 |
| Total Baths | 4 |
| Power Production Type | Solar |
| Basement Finished | 100 |
Exterior Features
| Exterior Amenities | Basement Entrance,Deck; Covered,Entry (Foyer),Patio: Covered,Skylights,Triple Pane Windows |
|---|---|
| Vegetation | Fruit Trees,Landscaping: Full,Vegetable Garden |
| Parking Features | Rv Parking,Attached,Built-In,RV Electrical Hookup |
| Lot Features | Road: Paved,Sprinkler: Auto-Full,Terrain: Grad Slope,Terrain: Hilly,View: Mountain,View: Valley,Private |
| Water Source | Culinary |
| Total Parking | 4.0 |
| Inclusions | Ceiling Fan,Dryer,Freezer,Gas Grill/BBQ,Hot Tub,Microwave,Range,Range Hood,Refrigerator,Washer,Water Softener: Own,Trampoline,Smart Thermostat(s) |
| Lot Size Area | 2.98 |
| Spa | Yes |
| Building Area Total | 6100.0 |
| Lot Dimensions | 0.0x0.0x0.0 |
| Lot Size Acres | 2.98 |
| Frontage Length | 0.0 |
| Private Pool | Yes |
| Waterfront Y/N | No |
| Covered Spaces | 4.0 |
| RV Parking Dimensions | 0.00 |
| Other Equipment | Hot Tub,Trampoline |
| Horse Y/N | No |
| Solar Ownership | Owned |
Amenities
- Foreclosure
- Views
- Short Sale
- New Construction
- Adult 55+
- Lease To Own
- No HOA Fees
- Furnished
- Primary On Main
- Air Conditioning
- Seller Finance
- Green
- Fixer Upper
- Horse
- Golf
- Fireplace
- Deck
- Garage
- Basement
- Pool
Property vs Single Family Average in 84720
Price
Year Built
Visits
 Wasatch Front Regional MLS - Salt Lake Board of REALTORS® All information deemed reliable but not guaranteed. All properties are subject to prior sale, change or withdrawal. Neither listing broker(s) or information provider(s) shall be responsible for any typographical errors, misinformation, misprints and shall be held totally harmless. Listing(s) information is provided for consumer's personal, non-commercial use and may not be used for any purpose other than to identify prospective properties
