
Waterfront
Address
4063 N 15250 W, Altamont, UT
Price
$ 1,300,000
Property Attributes
- MLS#2183932
- TypeSingle Family
- Listing Status Active
- CountyDUCHESNE
- CityAltamont
- AreaHna
- Zip84001
- StyleStories: 2
- Year Built1978
- Taxes$ 5384
- Price$ 1,300,000
- Bedrooms4
- Full Bathrooms3
- Half Bathrooms0
- Sqr Footage5357
- Lot Size7.06 Acres
Data Source:
Wasatch Front Regional MLS (WFRMLS)
Property Description
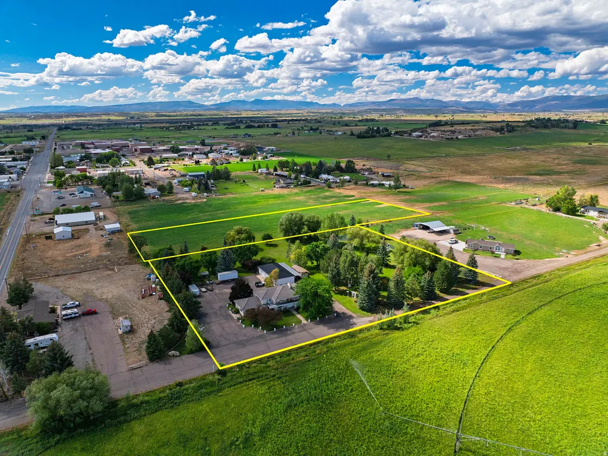
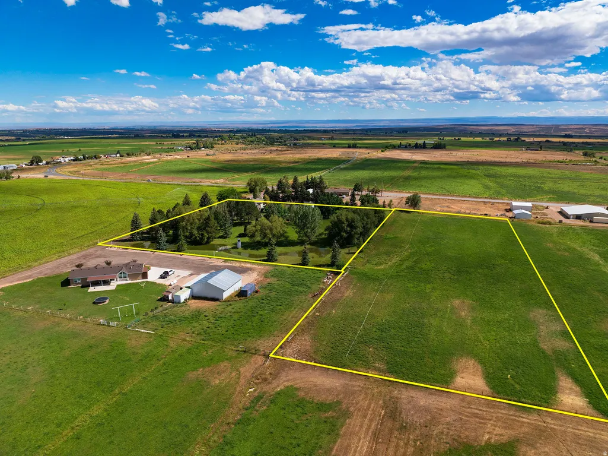
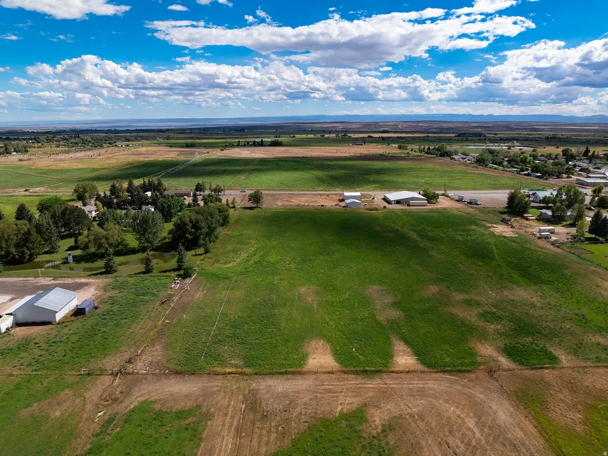
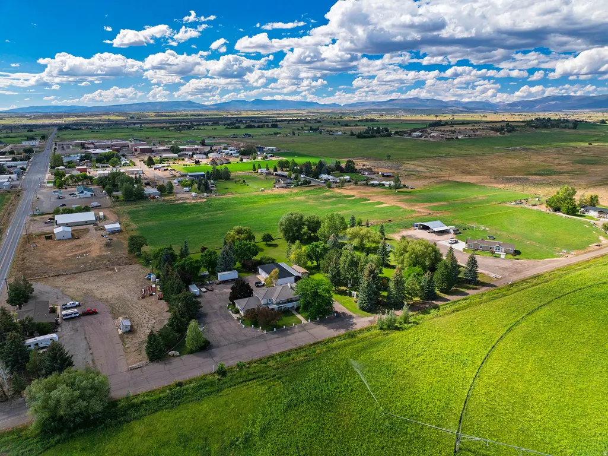
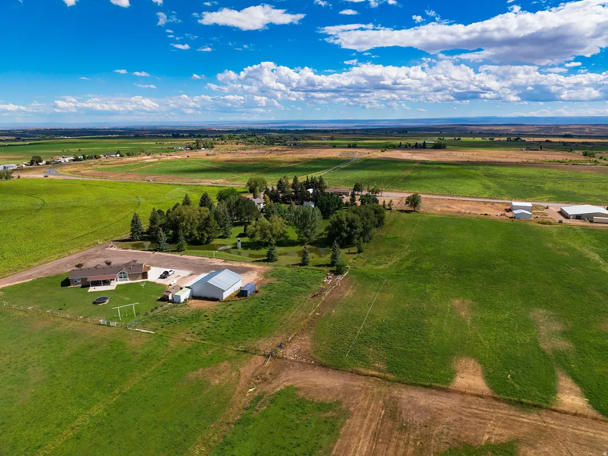
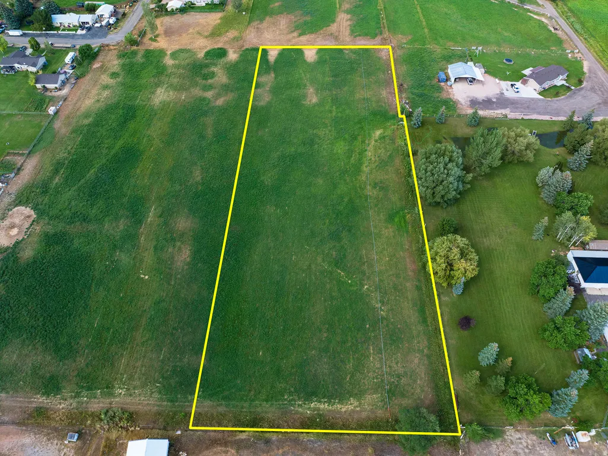
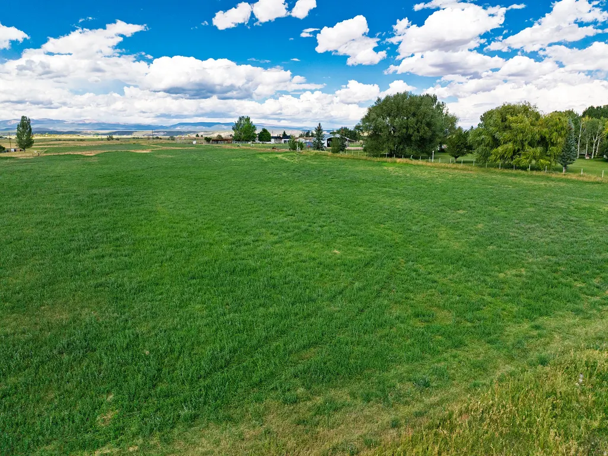
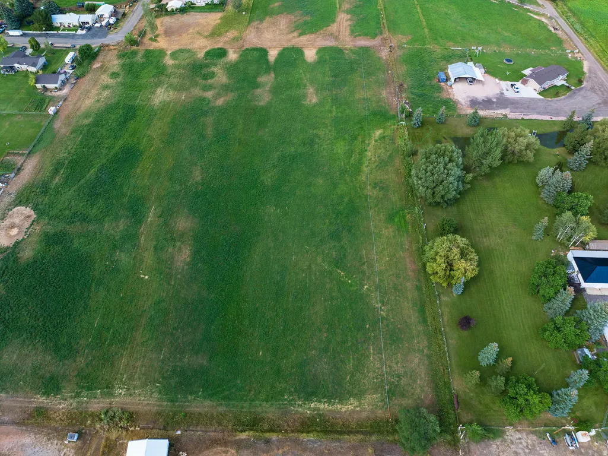
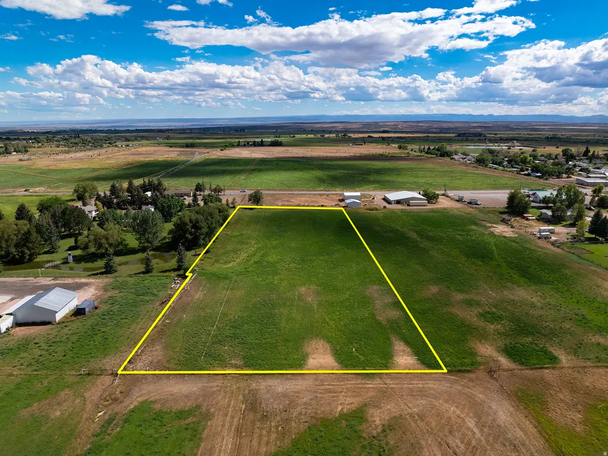
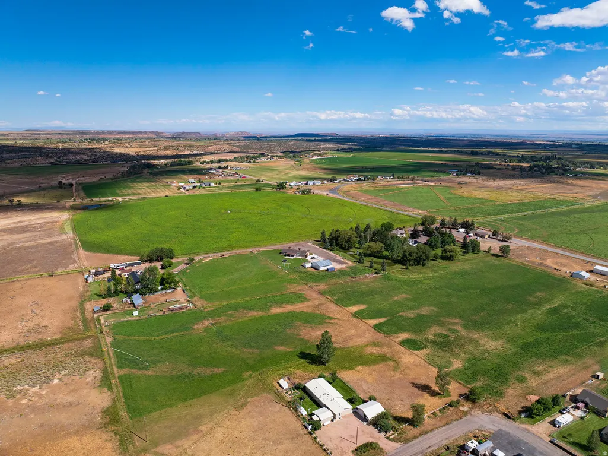
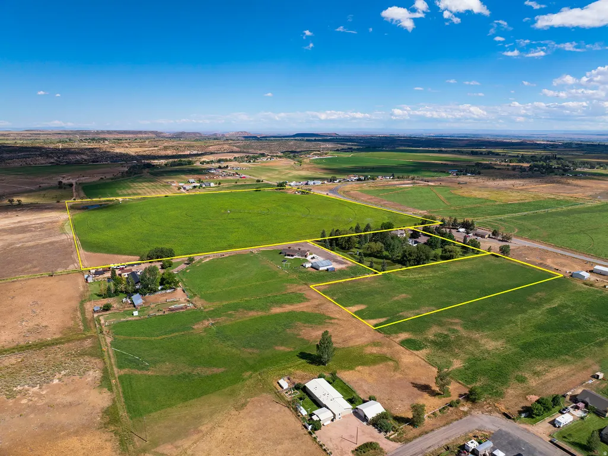
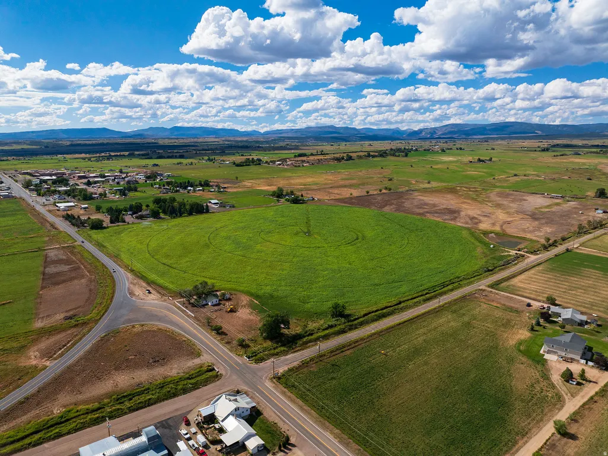
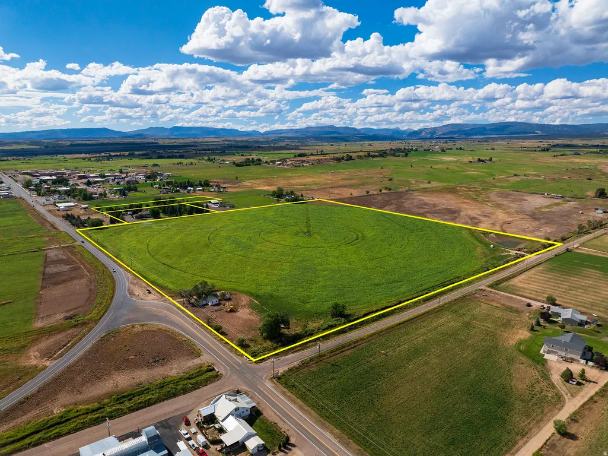
Shopping for a shop? Wait until you see this one! 7.06 acres In the County bordering Altamont City! This place has it all! A beautifully remodeled, well maintained, classy home! 7.06 acres of beautifully kept grounds including a large pond with a bridge across it! A Lighthouse and Gazebo near the pond! 3.63 acres is in alfalfa! Upper Country Culinary Water, 2 wells, and 8 shares of water. 7 shares are BIA water! A woodstove and electric heater heats the Shop. It has 3 bays and tall doors for your equipment and office space! Your Business is welcome here! With many heat sources, you will be so comfortable in this magnificent home! Gas forced air furnace, gas fireplace, radiant heat, baseboards, a fireplace AND a woodstove! There is a tiled roof on the home, and a metal roof on the shop! The home was remodeled top to bottom! All 3 floors! You really must experience this to appreciate it! The neighbors 40 acre farm is also for sale if you want more land! GIve us a call!
| Elementary School | Middle School | High School |
|---|---|---|
| Altamont Elementary School | None/Other Middle School | Altamont High School |
| Price History | |
|---|---|
| 9/8/2026 | Listed $1,300,000 |
General Features
| Living Area | 5357.0 |
|---|---|
| Sewer | Sewer: Connected,Septic Tank |
| Heating | Electric,Forced Air,Gas: Central,Gas: Stove,Wood |
| Utilities | Natural Gas Connected,Electricity Connected,Sewer Connected,Sewer: Septic Tank,Water Connected |
| Roof | Metal,Pitched,Tile |
| Appliances | Ceiling Fan,Portable Dishwasher,Range Hood,Refrigerator |
| Zoning | Single-Family,Commercial,Agricultural |
| Garage Spaces | 3.0 |
| Patio/Porch Features | Covered |
| Architectural Style | Stories: 2 |
| Security Features | Fire Alarm |
| Construction Materials | Brick |
| Exclusions | Storage Shed(s) |
| Year Built | 1978 |
| View | Lake,Mountain(s),Valley |
| Stories Count | 3 |
| Topography | Additional Land Available,Corner Lot,Fenced: Part,Road: Paved,Secluded Yard,Sidewalks,Sprinkler: Auto-Part,Sprinkler: Manual-Part,Terrain,Flat,View: Lake,View: Mountain,View: Valley,Wooded,Drip Irrig |
| Property Subtype | Single Family Residence |
| Current Use | Single Family |
| County | Duchesne |
| New Construction | No |
| Property Type | Residential |
| HOA | No |
| Attached Garage | No |
| Facing Direction | East |
| Garage Y/N | Yes |
| Total Rooms | 13 |
| Full Baths | 3 |
| Status | Active |
| Directions | At the east end of Altamonts Main Street on the north side of the road. Purchase will include parcel #s 00-0004-7617 and 00-0031-7600 |
| High School | Altamont |
| City | Altamont |
| Senior Community Y/N | No |
| High School District | Duchesne |
| Open Parking Spaces | 12.0 |
| MLS Area | Hna; Tbiona; Altna; Altmnt; Blu |
| Lot Size Units | Acres |
| Lot Size Square Feet | 307533.6 |
| Carport Spaces | 2.0 |
| Carport Y/N | Yes |
| Listing Terms | Cash,Conventional |
| Elementary School | Altamont |
| Property Attached Y/N | No |
| Tax Annual Amount | 5384.0 |
| Home Warranty Y/N | No |
| Middle/Junior High School | None/Other |
| Property Condition | Blt./Standing |
| Lease Considered Y/N | No |
| Living Area Units | Square Feet |
| Standard Status | Active |
| Middle/Junior School District | Duchesne |
| Elementary School District | Duchesne |
| PostalCity | Altamont |
| ADU | No |
Interior Features
| Interior Amenities | Alarm: Fire,Bath: Primary,Bath: Sep. Tub/Shower,Closet: Walk-In,Den/Office,Disposal,Gas Log,Great Room,Oven: Wall,Range/Oven: Free Stdng. |
|---|---|
| Basement | Entrance,Full |
| Flooring | Carpet,Tile,Vinyl |
| Total Fireplaces | 2 |
| Fireplace Features | Fireplace Equipment |
| Air Conditioning Y/N | No |
| Heating Y/N | Yes |
| Window Features | Blinds,Drapes |
| Fireplace Y/N | Yes |
| Above Grade Finished Area | 3788.0 |
| Total Bedrooms | 4 |
| Main Level Bedrooms | 1 |
| Total Baths | 3 |
| Basement Finished | 100 |
Exterior Features
| Exterior Amenities | Balcony,Basement Entrance,Deck; Covered,Double Pane Windows,Horse Property,Out Buildings,Lighting,Patio: Covered |
|---|---|
| Vegetation | Fruit Trees,Landscaping: Full,Mature Trees,Pines,Stream,Vegetable Garden |
| Parking Features | Covered,Parking: Uncovered,Rv Parking,2 Car Deep (Tandem),Detached,RV Electrical Hookup |
| Lot Features | Additional Land Available,Corner Lot,Fenced: Part,Road: Paved,Secluded,Sidewalks,Sprinkler: Auto-Part,Sprinkler: Manual-Part,View: Lake,View: Mountain,View: Valley,Wooded,Drip Irrigation: Auto-Full,V |
| Water Source | Culinary,Irrigation,Irrigation: Pressure,Private,Rights: Owned,Shares |
| Total Parking | 17.0 |
| Inclusions | Ceiling Fan,Dishwasher: Portable,Dog Run,Fireplace Equipment,Gazebo,Range,Range Hood,Refrigerator,Window Coverings,Wood Stove |
| Lot Size Area | 7.06 |
| Spa | No |
| Building Area Total | 5357.0 |
| Lot Dimensions | 0.0x0.0x0.0 |
| Lot Size Acres | 7.06 |
| Frontage Length | 0.0 |
| Private Pool | No |
| Waterfront Y/N | Yes |
| Covered Spaces | 5.0 |
| RV Parking Dimensions | 0.00 |
| Other Equipment | Dog Run,Fireplace Equipment,Gazebo,Window Coverings,Wood Stove |
| Horse Y/N | Yes |
Amenities
- Foreclosure
- Views
- Short Sale
- New Construction
- Adult 55+
- Lease To Own
- No HOA Fees
- Furnished
- Primary On Main
- Air Conditioning
- Seller Finance
- Green
- Fixer Upper
- Horse
- Golf
- Fireplace
- Deck
- Garage
- Basement
- Pool
Property vs Single Family Average in 84001
Price
Taxes
Year Built
 Wasatch Front Regional MLS - Salt Lake Board of REALTORS® All information deemed reliable but not guaranteed. All properties are subject to prior sale, change or withdrawal. Neither listing broker(s) or information provider(s) shall be responsible for any typographical errors, misinformation, misprints and shall be held totally harmless. Listing(s) information is provided for consumer's personal, non-commercial use and may not be used for any purpose other than to identify prospective properties
