
Views - Golf Course - Seller Financing








Address
5355 S Cyan Ln, St. George, UT
Price
$ 420,000
Property Attributes
- MLS#2182883
- TypeSingle Family
- Listing Status Active
- CountyWASHINGTON
- CitySt. George
- AreaSt. George
- NeighborhoodDESERT COLOR RESORT PH 3
- Zip84790
- StyleTri/Multi-Level
- Year Built2023
- Taxes$ 7563
- Price$ 420,000
- Bedrooms8
- Full Bathrooms10
- Half Bathrooms1
- Sqr Footage6513
- Lot Size0.11 Acres
Data Source:
Wasatch Front Regional MLS (WFRMLS)
Property Description
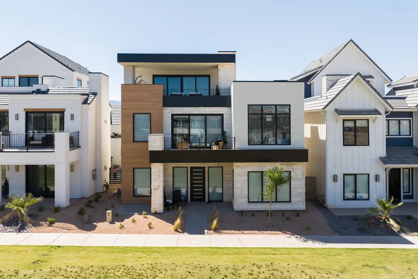
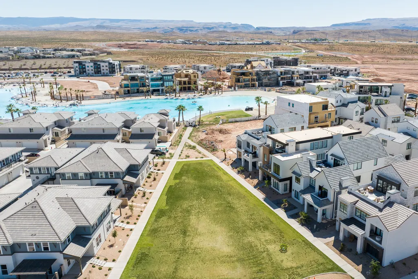
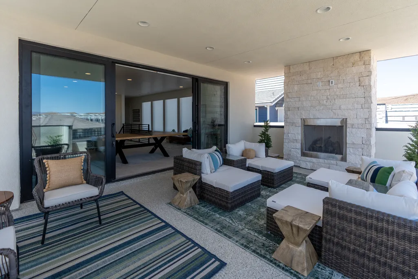
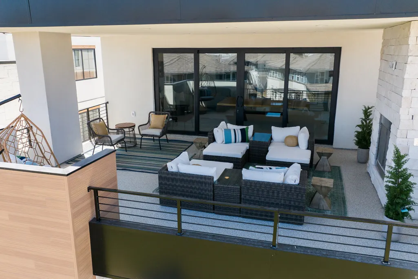
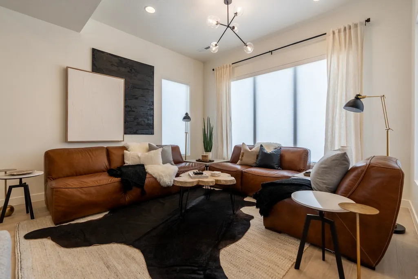
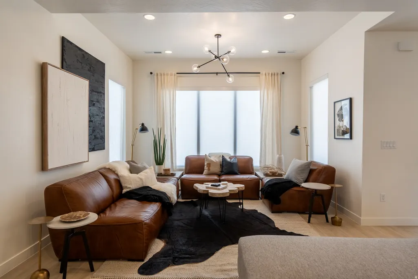
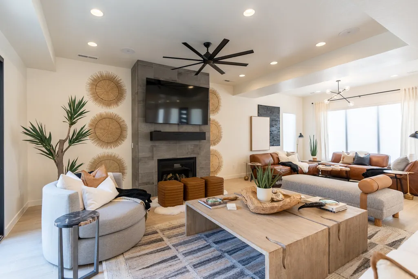
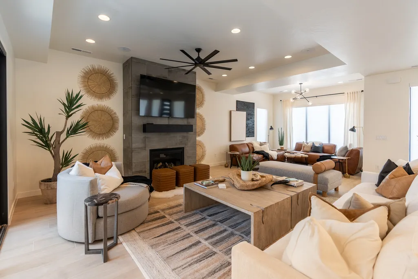
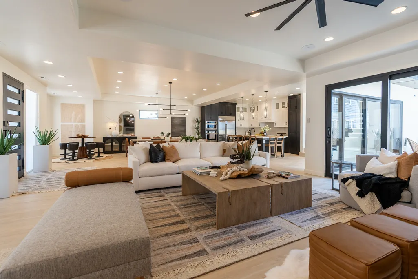
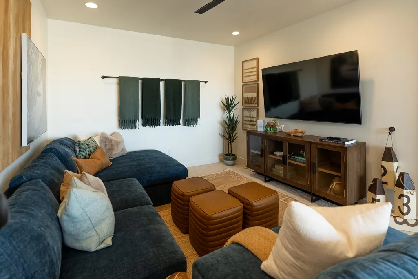
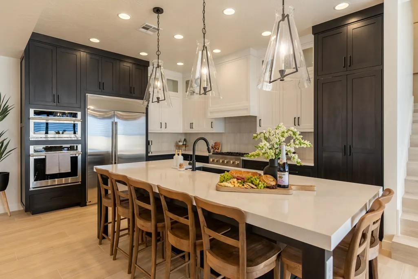
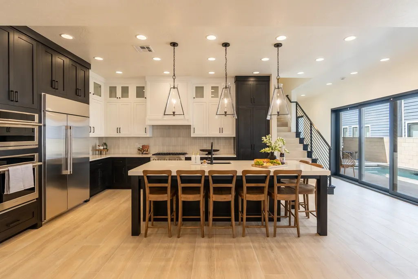
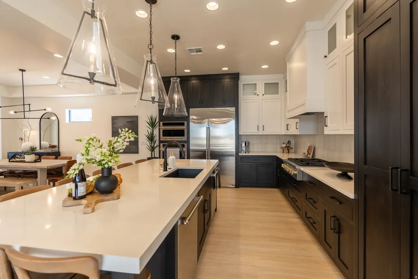
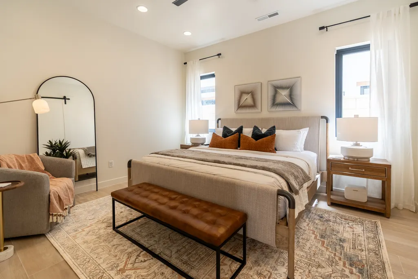
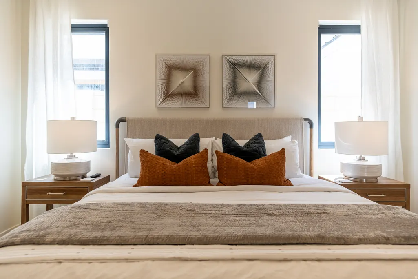
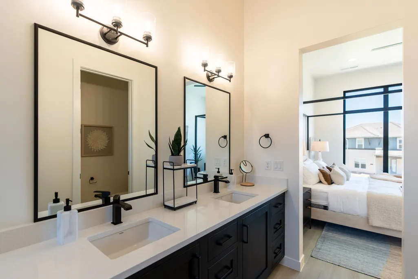
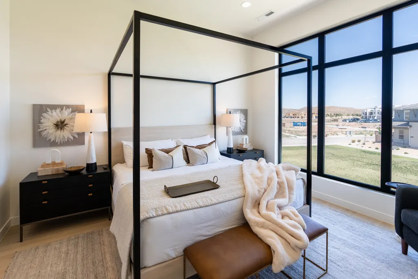
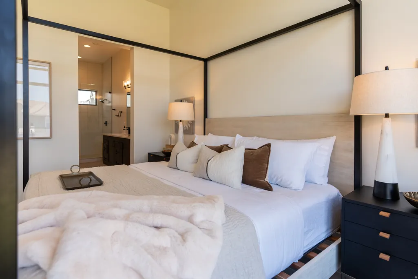
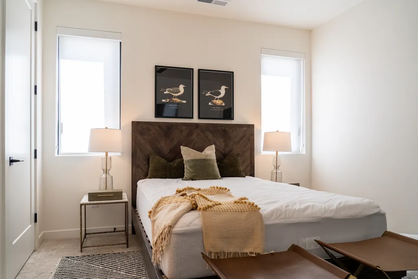
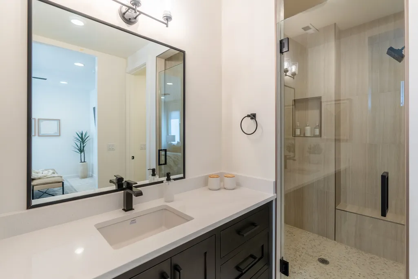
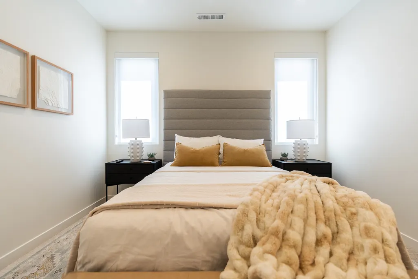
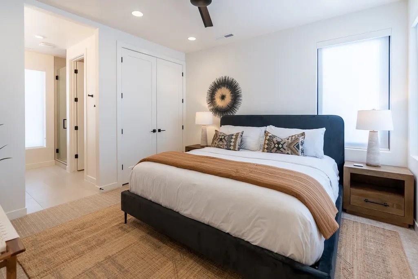
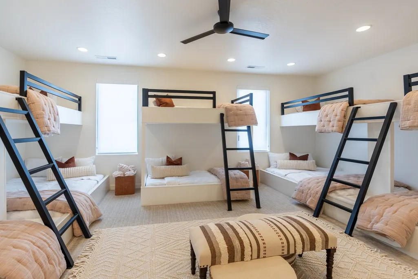
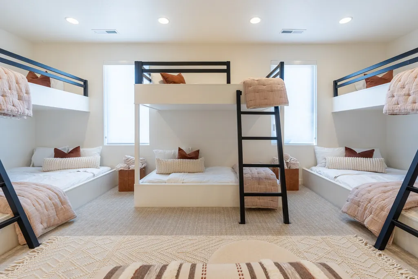
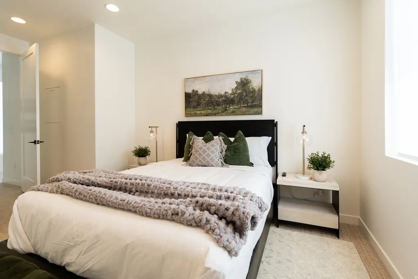
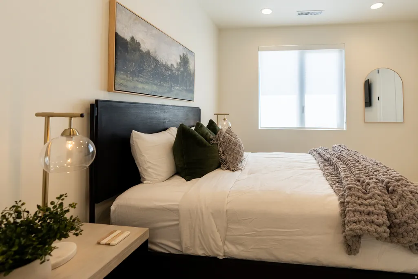
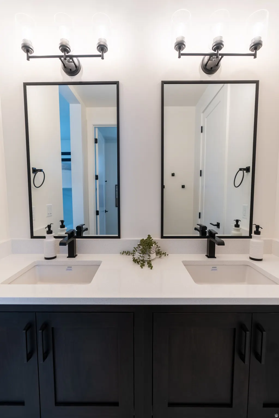
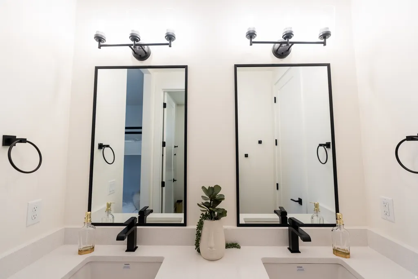
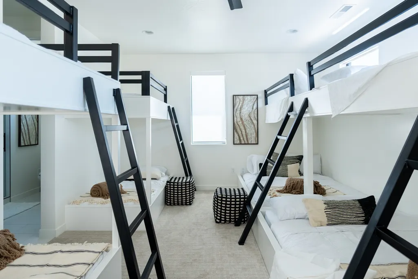
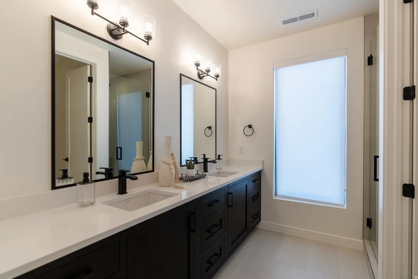
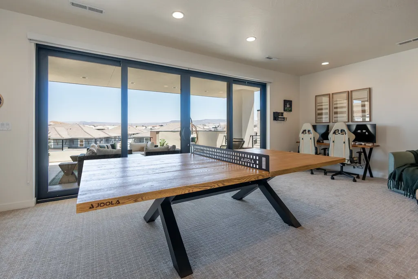
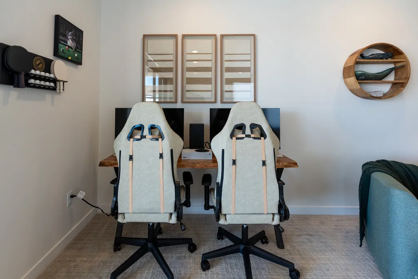
The innovative three-level modern concept is appointed at every turn with premium features including a Private Pool, a Gourmet Kitchen, 8 ensuite bedrooms including 2 separate massive Bunk Rooms with combined beds for 37+ people. Your friends and family will sprawl out across 3 separate Family Rooms, a spacious dining area, and a 440 sq. ft. Party Deck with panoramic views and a built-in fireplace. The home is elegantly placed on a beautiful grass park strip in the heart of Desert Color, southern Utah's master-planned vacation community. The activity options out your front door are virtually endless: Swim, kayak, or paddleboard in the clear blue Lagoon. Discover Walking and Biking trails traversing Tennis and Pickleball courts throughout the development. Explore the clubhouse wellness facilities, local shopping and dining, or take your swings at the Big Shots Golf Center. With Ember's innovative Co-Ownership model, you can own from 1/8th to 1/2 of this incredible asset for a fraction of the full purchase price. With interiors crafted by our award-winning design team, every Ember home experience comes fully furnished with worry-free property management and concierge service. The monthly operations contribution per 1/8th Owner is estimated at $883 (Includes Utilities, Maintenance, HOA, Reserve Fund Contribution, Property Tax, Management and Homeowner's Insurance). Square footage figures are provided as a courtesy estimate only and were obtained from Builder. Buyer is advised to obtain an independent measurement.
| Middle School | High School |
|---|---|
| Desert Hills Middle | Desert Hills High School |
| Price History | |
|---|---|
| 9/3/2026 | Listed $420,000 |
General Features
| Living Area | 6513.0 |
|---|---|
| Sewer | Sewer: Connected,Sewer: Public |
| Heating | Forced Air,Gas: Central,Hot Water |
| Cooling | Central Air |
| Utilities | Gas: Not Connected,Electricity Connected,Sewer Connected,Sewer: Public,Water Connected |
| Roof | Flat |
| Zoning | Single-Family,Short Term Rental Allowed |
| HOA Fee | 485.0 |
| Garage Spaces | 3.0 |
| Patio/Porch Features | Porch: Open |
| Architectural Style | Tri/Multi-Level |
| Pool Features | Heated,In Ground,With Spa |
| Construction Materials | Stone,Stucco |
| Year Built | 2023 |
| Topography | Curb & Gutter,Fenced: Part,Road: Paved,Sidewalks,Terrain,Flat |
| Property Subtype | Single Family Residence |
| Current Use | Single Family |
| Ownership | Fractional Ownership |
| Accessibility | Single Level Living |
| Assoc Fee Paid Per | Quarterly |
| County | Washington |
| New Construction | No |
| Property Type | Residential |
| Association Amenities | Pool,Spa/Hot Tub |
| HOA | Yes |
| Attached Garage | Yes |
| Subdivision Name | DESERT COLOR RESORT PH 3 |
| Garage Y/N | Yes |
| Total Rooms | 28 |
| Full Baths | 4 |
| Status | Active |
| High School | Desert Hills |
| City | St. George |
| Senior Community Y/N | No |
| High School District | Washington |
| MLS Area | St. George; Bloomington |
| Lot Size Units | Acres |
| Lot Size Square Feet | 4791.6 |
| Carport Y/N | No |
| Listing Terms | Cash,Seller Finance |
| Property Attached Y/N | No |
| Tax Annual Amount | 7563.0 |
| Home Warranty Y/N | No |
| Middle/Junior High School | Desert Hills Middle |
| Property Condition | Blt./Standing |
| Lease Considered Y/N | No |
| Living Area Units | Square Feet |
| Standard Status | Active |
| Middle/Junior School District | Washington |
| Elementary School District | Washington |
| PostalCity | St. George |
| ADU | No |
Interior Features
| Interior Amenities | Bath: Primary,Bath: Sep. Tub/Shower,Closet: Walk-In,Disposal,Gas Log,Oven: Double,Oven: Gas,Oven: Wall,Range: Countertop,Range: Gas |
|---|---|
| Basement | Slab |
| Flooring | Carpet,Laminate,Tile |
| Total Fireplaces | 1 |
| Air Conditioning Y/N | Yes |
| Heating Y/N | Yes |
| Window Features | Blinds,Shades |
| Fireplace Y/N | Yes |
| Half Baths | 1 |
| 3/4 Baths | 6 |
| Laundry Features | Electric Dryer Hookup |
| Total Bedrooms | 8 |
| Total Baths | 11 |
| 1/2 Baths | 1 |
Exterior Features
| Exterior Amenities | Balcony,Deck; Covered,Lighting,Porch: Open |
|---|---|
| Vegetation | Xeriscaped |
| Parking Features | Parking: Uncovered,Attached,Built-In,Opener |
| Lot Features | Curb & Gutter,Fenced: Part,Road: Paved,Sidewalks |
| Water Source | Culinary |
| Total Parking | 3.0 |
| Lot Size Area | 0.11 |
| Spa | Yes |
| Building Area Total | 6513.0 |
| Lot Dimensions | 0.0x0.0x0.0 |
| Lot Size Acres | 0.11 |
| Frontage Length | 0.0 |
| Private Pool | Yes |
| Waterfront Y/N | No |
| Covered Spaces | 3.0 |
| RV Parking Dimensions | 0.00 |
| Horse Y/N | No |
Amenities
- Foreclosure
- Views
- Short Sale
- New Construction
- Adult 55+
- Lease To Own
- No HOA Fees
- Furnished
- Primary On Main
- Air Conditioning
- Seller Finance
- Green
- Fixer Upper
- Horse
- Golf
- Fireplace
- Deck
- Garage
- Basement
- Pool
Property vs Single Family Average in 84790
Price
Taxes
Year Built
Visits
 Wasatch Front Regional MLS - Salt Lake Board of REALTORS® All information deemed reliable but not guaranteed. All properties are subject to prior sale, change or withdrawal. Neither listing broker(s) or information provider(s) shall be responsible for any typographical errors, misinformation, misprints and shall be held totally harmless. Listing(s) information is provided for consumer's personal, non-commercial use and may not be used for any purpose other than to identify prospective properties
