
Open House Sat, Sep 26th 12:00 PM - 4:00 PM - Price Reduction - Views




Address
1194 W 2900 N, Lehi, UT
Price
$ 1,024,900
Property Attributes
- MLS#2164986
- TypeSingle Family
- Listing Status Active
- CountyUTAH
- CityLehi
- AreaAm Fork
- NeighborhoodLEHI TERRACE
- Zip84043
- StyleStories: 2
- Year Built2026
- Taxes$ 1
- Price$ 1,024,900
- Bedrooms5
- Full Bathrooms3
- Half Bathrooms1
- Sqr Footage4382
- Lot Size0.15 Acres
Data Source:
Wasatch Front Regional MLS (WFRMLS)
Property Description
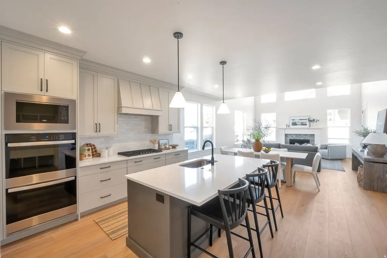
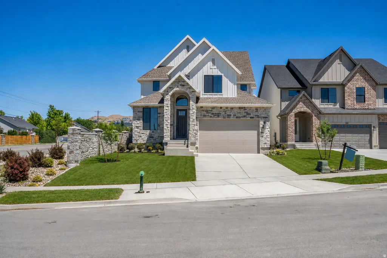
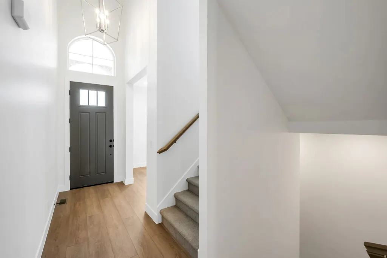
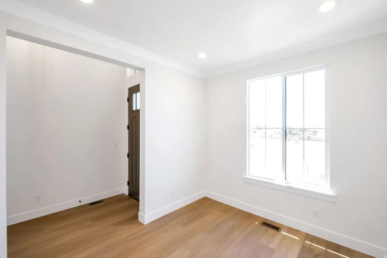
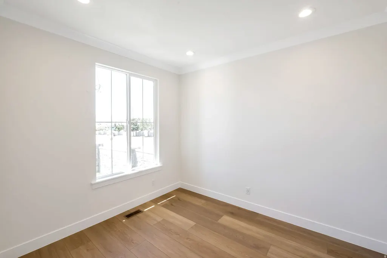
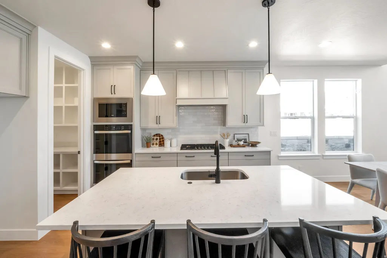
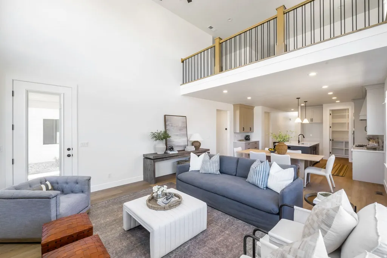
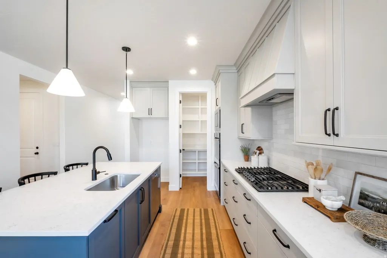
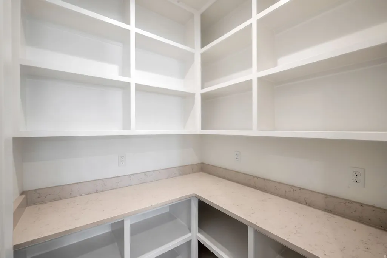
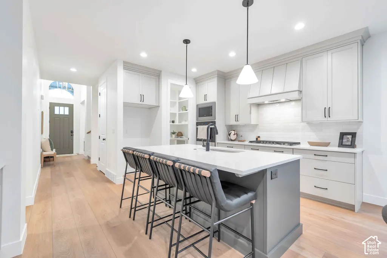
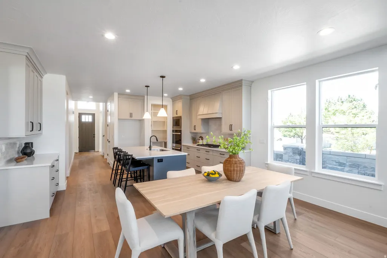
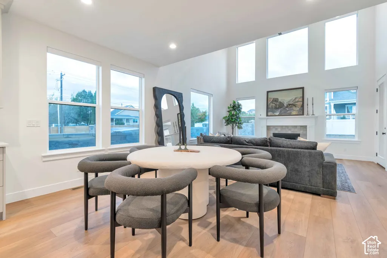
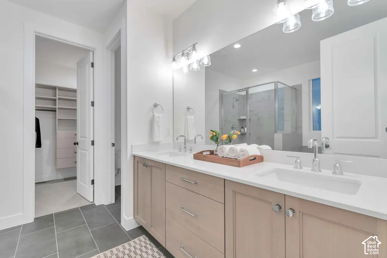
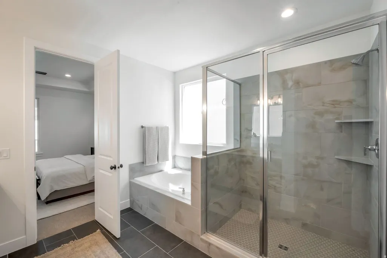
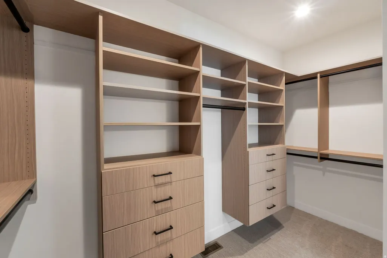
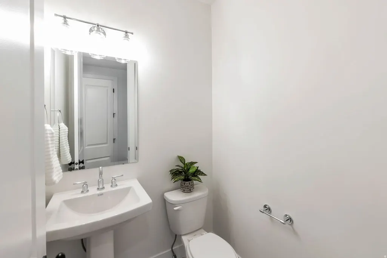
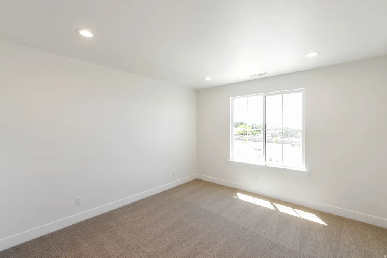
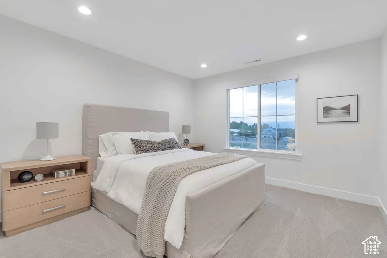
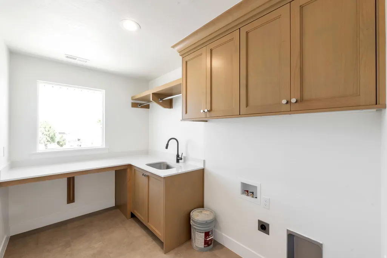
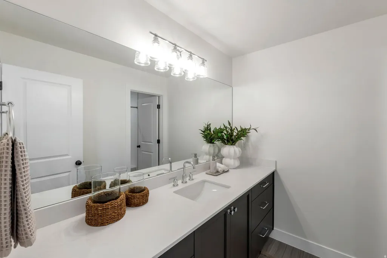
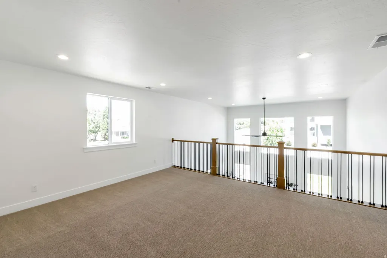
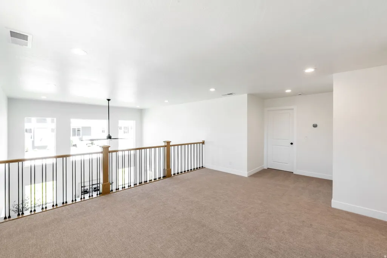
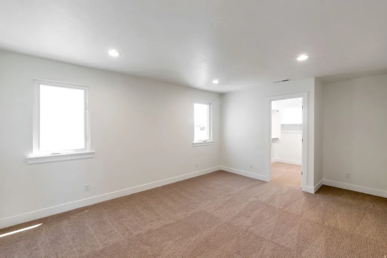
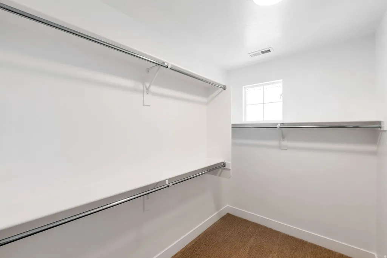
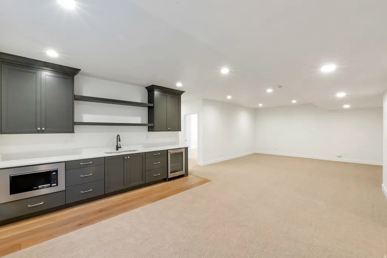
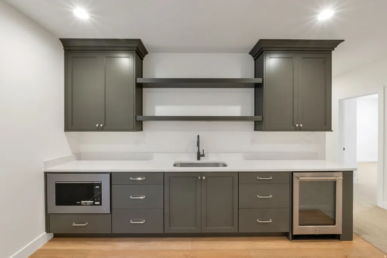
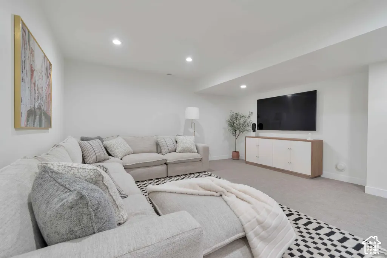
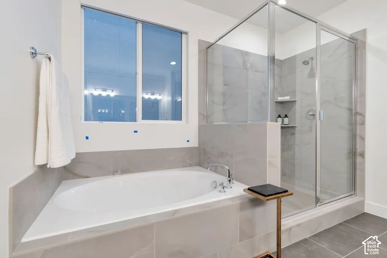
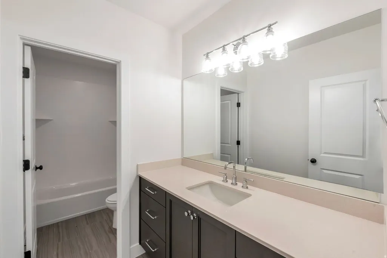
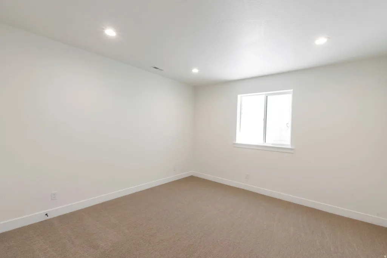
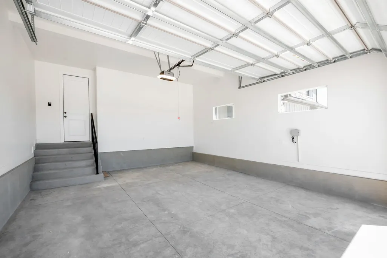
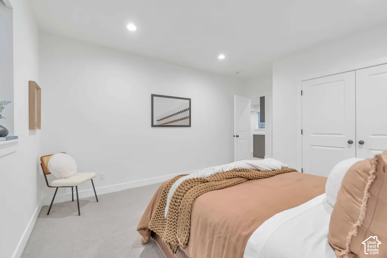
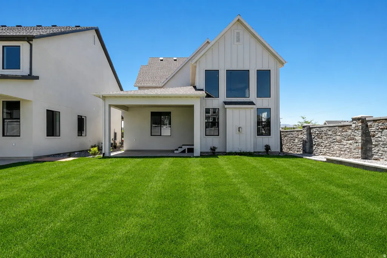
LOT #106 Discover the Symphony difference in this beautifully finished Libby floor plan, located in a newer community close to shopping, dining, and everyday conveniences. This spacious two-story offers thoughtful upgrades and stylish finishes throughout. The kitchen features a large galley layout, walk-in pantry, 36" gas cooktop, and double ovens, opening to a dramatic family room with a two-story ceiling and fireplace. The main-level primary suite includes a recessed tray ceiling with crown molding, dual vanities, oversized garden tub, separate shower, and a generous walk-in closet. Upstairs, a HUGE loft overlooks the family room below, creating a great additional living space. Both bedrooms feature walk-in closets, plus there's a large laundry room with cabinetry, countertop, and sink, along with an oversized walk-in storage closet. The finished basement adds even more room to gather with a spacious family/game room and kitchenette. Additional features include a large covered patio, upgraded insulation, LVP flooring, abundant storage, secondary water stubbed to the lot, and an active radon system. Enjoy the community playground, common areas, and nearby walking trails!
| Elementary School | Middle School | High School |
|---|---|---|
| Sego Lily Elementary School | Lehi Middle School | Skyridge High School |
| Price History | |
|---|---|
| 6/12/2026 | Listed $1,099,900 |
| 7/27/2026 | 5$1,049,900 |
| 8/24/2026 | 3$1,024,900 |
General Features
| Living Area | 4382.0 |
|---|---|
| Sewer | Sewer: Connected,Sewer: Public |
| Heating | Forced Air,Gas: Central,>= 95% efficiency |
| Cooling | Central Air |
| Utilities | Natural Gas Connected,Electricity Connected,Sewer Connected,Sewer: Public,Water Connected |
| Roof | Asphalt |
| Zoning | Single-Family |
| HOA Fee | 45.0 |
| Garage Spaces | 2.0 |
| Association Fee Includes | Maintenance Grounds |
| Patio/Porch Features | Covered,Porch: Open |
| Architectural Style | Stories: 2 |
| Construction Materials | Stone,Stucco,Cement Siding |
| Year Built | 2026 |
| View | Mountain(s) |
| Stories Count | 3 |
| Topography | Corner Lot,Curb & Gutter,Sidewalks,Sprinkler: Auto-Full,Terrain,Flat,View: Mountain |
| Property Subtype | Single Family Residence |
| Current Use | Single Family |
| Assoc Fee Paid Per | Monthly |
| County | Utah |
| New Construction | No |
| Property Type | Residential |
| Association Amenities | Maintenance,Playground |
| HOA | Yes |
| Attached Garage | Yes |
| Subdivision Name | LEHI TERRACE |
| Facing Direction | South |
| Garage Y/N | Yes |
| Total Rooms | 19 |
| Full Baths | 3 |
| Status | Active |
| High School | Skyridge |
| City | Lehi |
| Association Name | Red Rock HOA |
| Senior Community Y/N | No |
| High School District | Alpine |
| Zoning Description | R-3 |
| MLS Area | Am Fork; Hlnd; Lehi; Saratog. |
| Lot Size Units | Acres |
| Lot Size Square Feet | 6534.0 |
| Carport Y/N | No |
| Listing Terms | Cash,Conventional,VA Loan |
| Elementary School | Sego Lily |
| Property Attached Y/N | No |
| Tax Annual Amount | 1.0 |
| Home Warranty Y/N | No |
| Middle/Junior High School | Lehi |
| Property Condition | Blt./Standing |
| Lease Considered Y/N | No |
| Virtual Tour | https://www.utahrealestate.com/report/display/report/photo/listno/2164986/type/1/pub/0 |
| Living Area Units | Square Feet |
| Standard Status | Active |
| Middle/Junior School District | Alpine |
| Elementary School District | Alpine |
| Virtual Tour | https://www.utahrealestate.com/report/display/report/photo/listno/2164986/type/1 |
| PostalCity | Lehi |
| ADU | No |
Interior Features
| Interior Amenities | Bar: Wet,Bath: Primary,Bath: Sep. Tub/Shower,Closet: Walk-In,Den/Office,Disposal,Floor Drains,Gas Log,Great Room,Oven: Double,Range: Countertop,Range: Gas |
|---|---|
| Basement | Full |
| Flooring | Carpet,Laminate,Tile |
| Total Fireplaces | 1 |
| Air Conditioning Y/N | Yes |
| Heating Y/N | Yes |
| Fireplace Y/N | Yes |
| Above Grade Finished Area | 2756.0 |
| Half Baths | 1 |
| Laundry Features | Electric Dryer Hookup |
| Total Bedrooms | 5 |
| Main Level Bedrooms | 1 |
| Total Baths | 4 |
| 1/2 Baths | 1 |
| Basement Finished | 84 |
Exterior Features
| Exterior Amenities | Double Pane Windows,Lighting,Patio: Covered,Porch: Open |
|---|---|
| Vegetation | Landscaping: Full |
| Parking Features | Attached,Opener |
| Lot Features | Corner Lot,Curb & Gutter,Sidewalks,Sprinkler: Auto-Full,View: Mountain |
| Water Source | Culinary,Secondary |
| Total Parking | 2.0 |
| Lot Size Area | 0.15 |
| Spa | No |
| Building Area Total | 4382.0 |
| Lot Dimensions | 0.0x0.0x0.0 |
| Lot Size Acres | 0.15 |
| Frontage Length | 0.0 |
| Private Pool | No |
| Waterfront Y/N | No |
| Covered Spaces | 2.0 |
| RV Parking Dimensions | 0.00 |
| Horse Y/N | No |
Amenities
- Foreclosure
- Views
- Short Sale
- New Construction
- Adult 55+
- Lease To Own
- No HOA Fees
- Furnished
- Primary On Main
- Air Conditioning
- Seller Finance
- Green
- Fixer Upper
- Horse
- Golf
- Fireplace
- Deck
- Garage
- Basement
- Pool
Property vs Single Family Average in 84043
Price
Year Built
Visits
 Wasatch Front Regional MLS - Salt Lake Board of REALTORS® All information deemed reliable but not guaranteed. All properties are subject to prior sale, change or withdrawal. Neither listing broker(s) or information provider(s) shall be responsible for any typographical errors, misinformation, misprints and shall be held totally harmless. Listing(s) information is provided for consumer's personal, non-commercial use and may not be used for any purpose other than to identify prospective properties
